Skip main navigation
Closed
  • Listed by: Live Local Realty • Ginger Fawcett • 314-440-5646
    Bought with: Keller Williams Realty St. Louis
    $1,000,700

    20 Winslow Lane Des, Peres, MO 63131

    4beds
    3,555sqft
    Single Family Residence
    Built in 2015
    0.51 Acres Lot
    $1,000,700 Zestimate®
    $281/sqft
    $5,516 Estimated rent

    Home value

    $1,000,700

    $861,000 - $1.18M

    $5,516/mo

    Zestimate® history
    Loading
    Loading...

    Owner options

    List your home for rent

    $5,516/mo

    Rent Zestimate®

    Find your next renter with Zillow Rental Manager. Plus, with online applications, you can quickly screen prospective tenants – for free.

    Learn more

    $5,516/mo

    Rent Zestimate®

    Refinance and save

    $6,454/mo

    Est. payment

    Refinancing to a lower rate could help reduce your monthly payments and save thousands over the life of the loan.

    See today's rates

    $6,454/mo

    Est. payment

    Explore your selling options

    Work with a Zillow partner agent

    Leverage their expertise and Zillow's premium Showcase listings to get your home seen by more buyers.

    Get started

    List with your own agent

    Get your home in front of millions of buyers by listing it on Zillow.

    Learn how to do it

    Sell it yourself

    Take full control of how buyers see your home on Zillow by listing For Sale by Owner (FSBO).

    List your home

    What's special

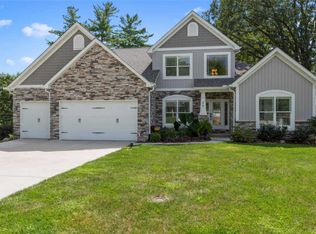
    Fabulous 1.5 story with wonderful main floor master, main floor laundry, 3 car garage and beautiful 1/2 acre lot. This 3500 sq ft home has everything buyers want including a 2nd floor family room/loft for the kids and guests. A huge great room with coffered ceilings and soaring fireplace greet you as you enter the home. It's open to a gourmet kitchen wrapped in creamy white cabinetry, a large island, tons of counter space and a large walk-in pantry. The open kitchen, breakfast, and hearth room area will surely serve as the heart of the home where you'll cozy up to a second fireplace. If you entertain you'll love that it flows so gracefully from informal to formal spaces. The main floor master is private with huge walk in closets and a glamorous bath. Upstairs are 3 large bedrooms, 2 sharing a jack-n-jill bath, as well as a hall bath shared by the family room, den and 4th bedroom. An attached 3 car garage and huge lot. See virtual 3D Tour: https://my.matterport.com/show/?m=MPM2pb8TBVG

    This property is not currently displayed as for sale or rent on Zillow. This may be different from what's on other websites or public sources.

    Zillow last checked:

    Listing updated:

    Listed by:

    Ginger Fawcett 314-440-5646,

    Live Local Realty,

    David W Hughes 314-440-4402,

    Live Local Realty

    Bought with:

    Cindy W Baker, 2011025817

    Keller Williams Realty St. Louis

    Source: MARIS,MLS#: 15056409MLS LogoOriginating MLS: St. Louis Association of REALTORS

    Facts & features

    Interior

    Bedrooms & bathrooms
    • Bedrooms: 4
    • Bathrooms: 4
    • Full bathrooms: 3
    • 1/2 bathrooms: 1
    • Main level bathrooms: 2
    • Main level bedrooms: 1
    Primary bedroom
    • Features: Floor Covering: Wood
    • Level: Upper
    • Area: 312
    • Dimensions: 24x13
    Bedroom
    • Features: Floor Covering: Carpeting
    • Level: Upper
    • Area: 165
    • Dimensions: 15x11
    Bedroom
    • Features: Floor Covering: Carpeting
    • Level: Upper
    • Area: 143
    • Dimensions: 13x11
    Bedroom
    • Features: Floor Covering: Carpeting
    • Level: Upper
    • Area: 121
    • Dimensions: 11x11
    Breakfast room
    • Features: Floor Covering: Wood
    • Level: Main
    • Area: 180
    • Dimensions: 15x12
    Den
    • Features: Floor Covering: Carpeting
    • Level: Main
    • Area: 48
    • Dimensions: 8x6
    Dining room
    • Features: Floor Covering: Wood
    • Level: Main
    • Area: 143
    • Dimensions: 13x11
    Family room
    • Features: Floor Covering: Carpeting
    • Level: Upper
    • Area: 378
    • Dimensions: 18x21
    Great room
    • Features: Floor Covering: Wood
    • Level: Main
    • Area: 396
    • Dimensions: 22x18
    Hearth room
    • Features: Floor Covering: Wood
    • Level: Main
    • Area: 156
    • Dimensions: 13x12
    Kitchen
    • Features: Floor Covering: Wood
    • Level: Main
    • Area: 195
    • Dimensions: 15x13
    Laundry
    • Features: Floor Covering: Wood
    • Level: Main
    • Area: 56
    • Dimensions: 8x7
    Storage
    • Features: Floor Covering: Wood
    • Level: Main
    • Area: 40
    • Dimensions: 8x5
    Heating
    • Natural Gas, Forced Air, Zoned
    Cooling
    • Ceiling Fan(s), Central Air, Electric, Zoned
    Appliances
    • Included: Gas Water Heater, ENERGY STAR Qualified Water Heater, Dishwasher, Disposal, Gas Cooktop, Microwave, Range Hood, Electric Range, Electric Oven
    • Laundry: Main Level
    Features
    • Breakfast Bar, Breakfast Room, Kitchen Island, Custom Cabinetry, Eat-in Kitchen, Walk-In Pantry, Double Vanity, Shower, Cathedral Ceiling(s), High Ceilings, Coffered Ceiling(s), Open Floorplan, Special Millwork, Walk-In Closet(s), Separate Dining
    • Flooring: Carpet, Hardwood
    • Doors: Atrium Door(s), Panel Door(s), Pocket Door(s)
    • Windows: Insulated Windows, Tilt-In Windows
    • Basement: Concrete,Sump Pump,Walk-Out Access
    • Number of fireplaces: 2
    • Fireplace features: Kitchen, Great Room
    Interior area
    • Total structure area: 3,555
    • Total interior livable area: 3,555 sqft
    • Finished area above ground: 3,555

    Property

    Parking
    • Total spaces: 3
    • Parking features: Attached, Garage, Garage Door Opener, Oversized
    • Attached garage spaces: 3
    Features
    • Levels: One and One Half
    • Patio & porch: Covered, Deck, Patio
    Lot
    • Size: 0.51 Acres
    • Dimensions: 100 x 226
    • Features: Adjoins Wooded Area, Cul-De-Sac, Infill Lot
    Details
    • Parcel number: 22O220071
    • Special conditions: Standard

    Construction

    Type & style
    • Home type: SingleFamily
    • Architectural style: Other,Traditional
    • Property subtype: Single Family Residence
    Materials
    • Stone Veneer, Brick Veneer, Frame, Vinyl Siding
    Condition
    • New Construction
    • New construction: Yes
    • Year built: 2015
    Details
    • Builder name: Njl Custom Homes
    • Warranty included: Yes

    Utilities & green energy

    • Sewer: Public Sewer
    • Water: Public
    • Utilities for property: Natural Gas Available

    Community & HOA

    Community
    • Security: Smoke Detector(s)
    • Subdivision: Winslow
    Location
    • Region: Peres

    Financial & listing details

    • Price per square foot: $281/sqft
    • Annual tax amount: $2,951
    • Date on market: 10/7/2015
    • Cumulative days on market: 254 days
    • Listing terms: Cash,Conventional
    • Ownership: Private

    Price history

    DateEventPrice
    8/29/2016Sold--
    Source: MARIS #15056409 Report a problem

    Public tax history

    Tax history is unavailable.

    Neighborhood: 63131

    Nearby schools

    GreatSchools rating
    Schools provided by the listing agent
    • Elementary: Westchester Elem.
    • Middle: North Kirkwood Middle
    • High: Kirkwood Sr. High

    Source: MARIS. This data may not be complete. We recommend contacting the local school district to confirm school assignments for this home.

    Get a cash offer in 3 minutes
    Find out how much your home could sell for in as little as 3 minutes with a no-obligation cash offer.
    Estimated market value
    $1,000,700
    Get a cash offer in 3 minutes
    Find out how much your home could sell for in as little as 3 minutes with a no-obligation cash offer.
    Estimated market value
    $1,000,700