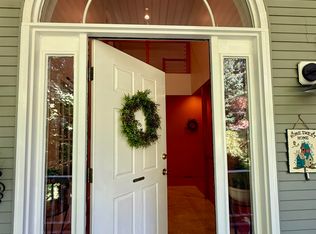
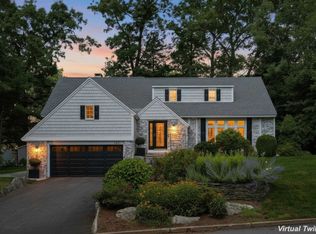
Welcome to 20 Winter Drive. This is a home designed for the moments that make everyday life special. An updated Colonial offering an impressive combination of style, space, and functionality in a desirable south Hooksett neighborhood. At the heart of the home is the completely remodeled kitchen featuring custom cabinetry, a substantial center island, beautiful stone countertops, and a premium appliance package including a 36" Wolf induction range, GE Café refrigerator, and Bosch dishwasher. The kitchen flows seamlessly into the inviting family room, where a dramatic floor-to-ceiling fieldstone fireplace creates a striking focal point and a warm gathering space. The thoughtfully designed first floor also features a private home office and a charming sitting room complete with a coffee bar and wine cooler, the perfect setting for morning coffee or evening entertaining. A convenient LG WashTower adds style and efficiency to the 1st flr bath and laundry area, while the thoughtfully designed mudroom provides additional organization and storage. A bright four-season room overlooks the maintenance-free deck and private backyard, offering a peaceful retreat in every season. Five bedrooms provide exceptional flexibility, while the fully finished basement adds valuable additional living space for recreation, media, fitness, hobbies, or guests. With its combination of luxurious finishes, exceptional appliances, beautiful architectural details, private outdoor spaces, and versatile living areas, this home was designed to be lived in, loved, and enjoyed in every season. And when it’s time to venture out, the Hooksett location offers the perfect balance of neighborhood living and convenience, with public utilities, shopping, dining, recreation, and commuter routes within easy reach. Showings begin at open House Thursday, 9/24 from 5-7PM
Active
Listed by: Coldwell Banker Classic Realty • Michelle Gannon
$984,900
20 Winter Drive, Hooksett, NH 03106
5beds
3,624sqft
Single Family Residence
Built in 1998
0.55 Acres Lot
$879,800 Zestimate®
$272/sqft
$-- HOA
What's special
- 4 days
- 986
- 82
Zillow last checked:
Listing updated:
Listed by:
Michelle Gannon,
Coldwell Banker Classic Realty 603-647-5718
Source: PrimeMLS,MLS#: 5110736
Facts & features
Interior
Bedrooms & bathrooms
- Bedrooms: 5
- Bathrooms: 3
- Full bathrooms: 2
- 1/2 bathrooms: 1
Heating
- Baseboard, Hot Water, Gas Fireplace
Cooling
- Central Air
Appliances
- Included: Dishwasher, ENERGY STAR Qualified Dishwasher, Dryer, ENERGY STAR Qualified Dryer, Microwave, Refrigerator, ENERGY STAR Qualified Refrigerator, Washer, ENERGY STAR Qualified Washer, Induction Cooktop, Wine Cooler
- Laundry: Laundry Hook-ups
Features
- Cathedral Ceiling(s), Ceiling Fan(s), Dining Area, Kitchen Island, Kitchen/Family, Primary BR w/ BA, Natural Light, Indoor Storage, Walk-In Closet(s)
- Flooring: Hardwood, Tile
- Basement: Exterior Entry,Full,Interior Stairs,Partially Finished,Interior Entry
- Number of fireplaces: 1
- Fireplace features: Gas, 1 Fireplace
Interior area
- Total structure area: 4,482
- Total interior livable area: 3,624 sqft
- Finished area above ground: 3,044
- Finished area below ground: 580
Video & virtual tour
Property
Parking
- Total spaces: 2
- Parking features: Paved, Auto Open, Garage, Attached
- Garage spaces: 2
Features
- Levels: Two
- Stories: 2
- Patio & porch: Covered Porch
- Exterior features: Deck, Garden
Lot
- Size: 0.55 Acres
- Features: Country Setting, Landscaped, Level, Subdivided, Near Shopping, Neighborhood
Details
- Parcel number: HOOKM43B53L14
- Zoning description: MDR
- Special conditions: Standard
Construction
Type & style
- Home type: SingleFamily
- Architectural style: Colonial
- Property subtype: Single Family Residence
Materials
- Wood Frame, Vinyl Siding
- Foundation: Concrete
- Roof: Architectural Shingle
Condition
- New construction: No
- Year built: 1998
Utilities & green energy
- Electric: 200+ Amp Service
- Sewer: Public Sewer
- Utilities for property: Underground Utilities
Community & HOA
Community
- Security: Hardwired Smoke Detector
- Subdivision: Autumn Run
Location
- Region: Hooksett
Financial & listing details
- Price per square foot: $272/sqft
- Tax assessed value: $833,600
- Annual tax amount: $14,426
- Date on market: 9/21/2026
Estimated market value
$879,800
$827,000 - $933,000
$4,307/mo
Price history
| Date | Event | Price |
|---|---|---|
| 9/24/2026 | Listed for sale | $984,900+1213.2%$272/sqft |
Source:  PrimeMLS #5110736 Report a problem PrimeMLS #5110736 Report a problem | ||
| 11/16/1998 | Sold | $75,000$21/sqft |
Source: Public Record Report a problem | ||
Public tax history
| Year | Property taxes | Tax assessment |
|---|---|---|
| 2024 | $14,138 +6.1% | $833,600 |
| 2023 | $13,321 +26.1% | $833,600 +89.8% |
| 2022 | $10,565 +6.8% | $439,300 |
| 2020 | $9,889 +4.5% | $439,300 |
| 2019 | $9,467 +67.6% | $439,300 |
| 2018 | $5,648 -38.5% | $439,300 +28% |
| 2017 | $9,177 +84.7% | $343,200 |
| 2016 | $4,970 +3.2% | $343,200 |
| 2015 | $4,817 +4.3% | $343,200 |
| 2014 | $4,617 | $343,200 |
| 2013 | $4,617 -45% | $343,200 -8.7% |
| 2012 | $8,392 +2.9% | $376,000 |
| 2011 | $8,152 | $376,000 |
| 2010 | $8,152 +2.5% | $376,000 |
| 2009 | $7,956 +1.6% | $376,000 |
| 2008 | $7,828 +9.2% | $376,000 +18.9% |
| 2007 | $7,171 | $316,200 |
Find assessor info on the county website
Monthly payment
Est. payment
Payment breakdown
Explore the cost of this home by adjusting the details. Changes won't be saved.Climate risks
Neighborhood: 03106
Nearby schools
Schools provided by the listing agent
- Elementary: Hooksett Memorial School
- Middle: David R. Cawley Middle Sch
- District: Hooksett School District
Source: PrimeMLS. This data may not be complete. We recommend contacting the local school district to confirm school assignments for this home.
Similar homes
- $925,0004 bd3 ba3.4k sqft21 Barberry Street, Hooksett, NH 03106Active
 MLS ID #5110220, Elise M Harnisch. PrimeMLS
 - $745,0004 bd3 ba3.2k sqft14 Fieldstone Drive, Hooksett, NH 03106Active
 MLS ID #5102179, Susan Ashooh Lazos. PrimeMLS
 - $750,0003 bd3 ba2.6k sqft209 Tennyson Drive, Manchester, NH 03104Active
 MLS ID #5111272, Elise M Harnisch. PrimeMLS
 - $990,0004 bd4 ba3.7k sqft280 Kearney Circle, Manchester, NH 03104Active
 MLS ID #5102262, Christopher Sittig. PrimeMLS
