Skip main navigation
Sold for $700,000
  • Zestimate®
    $700,000

    20 Winterset Dr, Trenton, NJ 08690

    3beds
    1,801sqft
    Single Family Residence
    Built in 1957
    -- sqft lot
    $700,000 Zestimate®
    $389/sqft
    $3,398 Estimated rent

    Home value

    $700,000

    $637,000 - $770,000

    $3,398/mo

    Zestimate® history
    Loading
    Loading...

    Owner options

    List your home for rent

    $3,398/mo

    Rent Zestimate®

    Find your next renter with Zillow Rental Manager. Plus, with online applications, you can quickly screen prospective tenants – for free.

    Learn more

    $3,398/mo

    Rent Zestimate®

    Refinance and save

    $5,164/mo

    Est. payment

    Refinancing to a lower rate could help reduce your monthly payments and save thousands over the life of the loan.

    See today's rates

    $5,164/mo

    Est. payment

    Explore your selling options

    Work with a Zillow partner agent

    Leverage their expertise and Zillow's premium Showcase listings to get your home seen by more buyers.

    Get started

    List with your own agent

    Get your home in front of millions of buyers by listing it on Zillow.

    Learn how to do it

    Sell it yourself

    Take full control of how buyers see your home on Zillow by listing For Sale by Owner (FSBO).

    List your home

    What's special

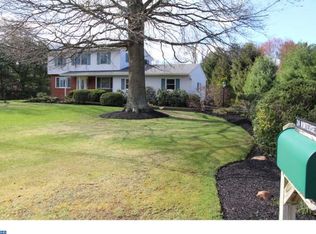
    Brick faced gas-burning fireplaceNorth facing expanded rancherExpanded kitchenRocking chair front porchWalk-in closetFormal dining roomThree spacious bedrooms
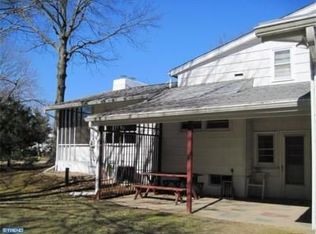
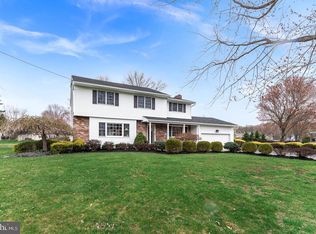
    Now available for showings! Welcome to 20 Winterset Drive! This NORTH facing expanded rancher sits on a peaceful street in one of Robbinsville’s most adorned neighborhoods. Boasting 3 bedrooms, 2 full bathrooms, 1,801 sq ft + a sizable basement! Immediately greeted by a rocking chair front porch that leads into the formal living room w/ brick faced gas-burning fireplace and large bow window that allows natural light to shine through! Formal dining room adjacent to the expanded kitchen w/ warm cabinetry, two-tiered quartz countertops w/ room for barstools! Beyond the kitchen you will find an open spacious family room that leads into a bright and airy sunroom (2022) overlooking the trex deck (2022). Down the hall, you will find three spacious bedrooms, all with hardwood flooring! The newly expanded primary suit includes a walk-in closet and a brand new full bathroom w/ heated floors, heated towel rack and zero entry walk-in shower (2022). A second updated full bathroom w/ convenient first-floor laundry completes the main floor! Full basement, partially finished with brand new LVP plank flooring (2026)! Two-car garage w/ direct access to the large fully fenced-in yard w/ new Trex deck (2022) and park-like views surrounded by mature landscaping. Fantastic location far enough away from the hustle and bustle, but still only minutes from shopping, grocery and award winning dining. Also nearby renowned BAPS Swaminarayan Akshardham temple and Mercer County Park Marina are just around the corner! Plus, quick access to major corridors such as Route 130, I-95, I-195, the New Jersey Turnpike and only 10 minutes from the Hamilton Train Station. The opportunity to see a home like this doesn’t come often! CERTIFICATE OF OCCUPANCY IN HAND, CAN CLOSE QUICKLY IF NEEDED

    Zillow last checked:

    Listing updated:

    Listed by:

    Vanessa Stefanics 609-203-1380,

    REMAX Welcome Home

    Bought with:

    Michael Hamilton, 1430319

    Keller Williams Realty - Moorestown

    Source: Bright MLS,MLS#: NJME2081376MLS Logo

    Facts & features

    Interior

    Bedrooms & bathrooms
    • Bedrooms: 3
    • Bathrooms: 2
    • Full bathrooms: 2
    • Main level bathrooms: 2
    • Main level bedrooms: 3
    Rooms
    • Room types: Living Room, Dining Room, Primary Bedroom, Bedroom 2, Bedroom 3, Kitchen, Family Room, Sun/Florida Room
    Primary bedroom
    • Level: Main
    • Area: 208 Square Feet
    • Dimensions: 13 X 16
    Bedroom 2
    • Level: Main
    • Area: 132 Square Feet
    • Dimensions: 11 X 12
    Bedroom 3
    • Level: Main
    • Area: 117 Square Feet
    • Dimensions: 9 X 13
    Dining room
    • Level: Main
    • Area: 120 Square Feet
    • Dimensions: 10 X 12
    Family room
    • Level: Main
    • Area: 225 Square Feet
    • Dimensions: 15 X 15
    Kitchen
    • Level: Main
    • Area: 187 Square Feet
    • Dimensions: 11 X 17
    Living room
    • Level: Main
    • Area: 299 Square Feet
    • Dimensions: 13 X 23
    Other
    • Level: Main
    • Area: 130 Square Feet
    • Dimensions: 10 X 13
    Heating
    • Baseboard, Oil
    Cooling
    • Central Air, Natural Gas
    Appliances
    • Included: Gas Water Heater
    • Laundry: Main Level
    Features
    • Basement: Full,Unfinished
    • Number of fireplaces: 1
    • Fireplace features: Gas/Propane
    Interior area
    • Total structure area: 1,801
    • Total interior livable area: 1,801 sqft
    • Finished area above ground: 1,801
    • Finished area below ground: 0

    Property

    Parking
    • Total spaces: 2
    • Parking features: Oversized, Attached
    • Attached garage spaces: 2
    Accessibility
    • Accessibility features: None
    Features
    • Levels: One
    • Stories: 1
    • Pool features: None
    Lot
    • Dimensions: 180.00 x 0.00
    Details
    • Additional structures: Above Grade, Below Grade
    • Parcel number: 1200005 0300007
    • Zoning: R 1.5
    • Zoning description: Residential
    • Special conditions: Standard

    Construction

    Type & style
    • Home type: SingleFamily
    • Architectural style: Ranch/Rambler
    • Property subtype: Single Family Residence
    Materials
    • Frame, Vinyl Siding, Brick Veneer
    • Foundation: Concrete Perimeter
    • Roof: Shingle
    Condition
    • New construction: No
    • Year built: 1957

    Utilities & green energy

    • Sewer: Public Sewer
    • Water: Public

    Community & HOA

    Community
    • Subdivision: Windswept
    HOA
    • Has HOA: No
    Location
    • Region: Trenton
    • Municipality: ROBBINSVILLE TWP

    Financial & listing details

    • Price per square foot: $389/sqft
    • Tax assessed value: $306,000
    • Annual tax amount: $10,673
    • Date on market: 7/28/2026
    • Listing agreement: Exclusive Right To Sell
    • Exclusions: Lilac Bush On Side Of Garage
    • Ownership: Fee Simple

    Price history

    DateEventPrice
    9/14/2026Sold$700,000+1.5%$389/sqft
    Source: Bright MLS #NJME2081376 Report a problem
    9/9/2026Pending sale$689,900$383/sqft
    Source: Bright MLS #NJME2081376 Report a problem
    8/21/2026Contingent$689,900$383/sqft
    Source: Bright MLS #NJME2081376 Report a problem
    7/28/2026Listed for sale$689,900$383/sqft
    Source: Bright MLS #NJME2081376 Report a problem
    7/15/2026Listing removed$689,900$383/sqft
    Source: Bright MLS #NJME2076886 Report a problem
    6/12/2026Contingent$689,900$383/sqft
    Source: Bright MLS #NJME2076886 Report a problem
    6/2/2026Listed for sale$689,900+430.7%$383/sqft
    Source: Bright MLS #NJME2076886 Report a problem
    10/17/1995Sold$130,000$72/sqft
    Source: Public Record Report a problem

    Public tax history

    YearProperty taxesTax assessment
    2026$10,673 +4.4%$306,000
    2025$10,227 $306,000
    2024$10,227 +14.1%$306,000 +2.3%
    2023$8,964 +1.5%$299,000
    2022$8,835 0%$299,000
    2021$8,838 0%$299,000
    2020$8,841 +0.6%$299,000
    2019$8,785 +0.2%$299,000
    2018$8,767 +0.9%$299,000
    2017$8,686 +1.5%$299,000
    2016$8,554 -0.3%$299,000
    2015$8,584 -9.1%$299,000
    2014$9,439 +3%$299,000 -13.1%
    2013$9,168 +3.4%$344,000
    2012$8,868 +3.7%$344,000
    2011$8,552 +8.9%$344,000 +4.9%
    2010$7,852 +7.1%$327,900 -7.1%
    2009$7,333 +3.9%$352,900
    2008$7,058 -5.6%$352,900
    2007$7,476 $352,900 +125.6%
    2006-- $156,400
    2005-- $156,400
    2004$6,037 $156,400
    2003-- $156,400
    2002-- $156,400
    2001-- $156,400
    Find assessor info on the county website

    Neighborhood: 08690

    Nearby schools

    GreatSchools rating
    Schools provided by the listing agent
    • Elementary: Sharon E.s.
    • Middle: Pond Road Middle
    • High: Robbinsville
    • District: Robbinsville Twp

    Source: Bright MLS. This data may not be complete. We recommend contacting the local school district to confirm school assignments for this home.

    Get a cash offer in 3 minutes
    Find out how much your home could sell for in as little as 3 minutes with a no-obligation cash offer.
    Estimated market value

    $700,000

    Get a cash offer in 3 minutes
    Find out how much your home could sell for in as little as 3 minutes with a no-obligation cash offer.
    Estimated market value

    $700,000