Skip main navigation
Off market
  • $706,100

    20 Winthrop Pl #2, Revere, MA 02151

    3beds
    1,717sqft
    Condominium, Townhouse
    Built in 2023
    8,276 Square Feet Lot
    $706,100 Zestimate®
    $411/sqft
    $3,230 Estimated rent

    Home value

    $706,100

    $664,000 - $756,000

    $3,230/mo

    Zestimate® history
    Loading
    Loading...

    Owner options

    List your home for rent

    $3,230/mo

    Rent Zestimate®

    Find your next renter with Zillow Rental Manager. Plus, with online applications, you can quickly screen prospective tenants – for free.

    Learn more

    $3,230/mo

    Rent Zestimate®

    Refinance and save

    $4,178/mo

    Est. payment

    Refinancing to a lower rate could help reduce your monthly payments and save thousands over the life of the loan.

    See today's rates

    $4,178/mo

    Est. payment

    Explore your selling options

    Work with a Zillow partner agent

    Leverage their expertise and Zillow's premium Showcase listings to get your home seen by more buyers.

    Get started

    List with your own agent

    Get your home in front of millions of buyers by listing it on Zillow.

    Learn how to do it

    Sell it yourself

    Take full control of how buyers see your home on Zillow by listing For Sale by Owner (FSBO).

    List your home

    What's special

    Center islandMaster bedroom suiteOversized tiled showerSpacious walk in closetFull tiled bathLarge closetsHigh ceilings

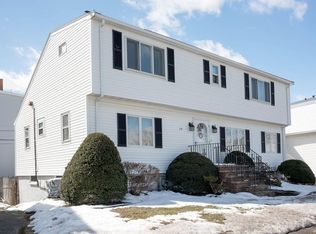
    NEW construction!! Beautiful 3 bedroom 2.5 bath townhouse on 3 levels. Gleaming oak hardwood floors throughout!! First level features kitchen with center island, white granite counter tops and new stainless steel appliances. Open concept kitchen, dining / living area and half bath with tiled floors and granite counter top. 2nd level features two bedrooms with large closets having French doors and a full tiled bath with granite counter tops plus Laundry room. Third level features Master bedroom suite with spacious walk in closet and a full bath with oversized tiled shower. Central air!! Has a full basement with high ceilings. Fenced in backyard with brick patio. Two side by side deeded parking spaces. Fire safety sprinkler system. Propane fired forced hot air heat. 100 amp electrical service. Maintenance free porches. Conveniently located close to Revere Beach, Suffolk Downs shopping mall, Beachmont T Station, and minutes to Logan Airport and Boston. OPEN HOUSE CANCELLED!!

    This property is off market, which means it's not currently listed for sale or rent on Zillow. This may be different from what's available on other websites or public sources.

    Zillow last checked:

    Listing updated:

    Listed by:

    Maria DiPierro 617-543-3607,

    Atlantic Realty Services 617-543-3607,

    Joseph DiRuzza 617-872-1897

    Bought with:

    Thomas Green

    Success! Real Estate

    Source: MLS PIN,MLS#: 73114567

    Facts & features

    Interior

    Bedrooms & bathrooms
    • Bedrooms: 3
    • Bathrooms: 3
    • Full bathrooms: 2
    • 1/2 bathrooms: 1
    Primary bedroom
    • Features: Bathroom - Full, Walk-In Closet(s), Flooring - Hardwood, Recessed Lighting
    • Level: Third
    • Area: 214.4
    • Dimensions: 13.4 x 16
    Bedroom 2
    • Features: Closet, Flooring - Hardwood, French Doors
    • Level: Second
    • Area: 143.56
    • Dimensions: 9.7 x 14.8
    Bedroom 3
    • Features: Closet, Flooring - Hardwood, French Doors
    • Level: Second
    • Area: 136.87
    • Dimensions: 9.7 x 14.11
    Primary bathroom
    • Features: Yes
    Bathroom 1
    • Features: Bathroom - Half, Flooring - Stone/Ceramic Tile, Countertops - Stone/Granite/Solid
    • Level: First
    • Area: 58.8
    • Dimensions: 9.8 x 6
    Bathroom 2
    • Features: Bathroom - Full, Bathroom - Tiled With Tub & Shower, Flooring - Stone/Ceramic Tile, Countertops - Stone/Granite/Solid
    • Level: Second
    • Area: 59.94
    • Dimensions: 7.4 x 8.1
    Bathroom 3
    • Features: Bathroom - Full, Bathroom - Tiled With Shower Stall, Flooring - Stone/Ceramic Tile, Countertops - Stone/Granite/Solid
    • Level: Third
    • Area: 58.8
    • Dimensions: 9.8 x 6
    Dining room
    • Features: Flooring - Hardwood, Recessed Lighting
    • Level: First
    Kitchen
    • Features: Bathroom - Half, Flooring - Hardwood, Kitchen Island, Open Floorplan, Gas Stove
    • Level: First
    • Area: 181.5
    • Dimensions: 12.1 x 15
    Living room
    • Features: Flooring - Hardwood, Exterior Access, Open Floorplan, Recessed Lighting
    • Level: Main,First
    Heating
    • Forced Air, Propane
    Cooling
    • Central Air
    Appliances
    • Included: Disposal, Microwave, ENERGY STAR Qualified Refrigerator, ENERGY STAR Qualified Dishwasher, Range
    • Laundry: Second Floor, In Unit, Electric Dryer Hookup, Washer Hookup
    Features
    • Living/Dining Rm Combo
    • Flooring: Tile, Hardwood
    • Doors: Insulated Doors, French Doors
    • Windows: Insulated Windows
    • Has basement: Yes
    • Has fireplace: No
    Interior area
    • Total structure area: 1,717
    • Total interior livable area: 1,717 sqft

    Property

    Parking
    • Total spaces: 2
    • Parking features: Off Street, Deeded, Paved
    • Uncovered spaces: 2
    Features
    • Patio & porch: Porch, Patio
    • Exterior features: Porch, Patio, Fenced Yard
    • Fencing: Fenced
    • Waterfront features: Ocean, 1 to 2 Mile To Beach, Beach Ownership(Public)
    Lot
    • Size: 8,276 sqft
    Details
    • Parcel number: REVEM7B122AL6AU2
    • Zoning: RB

    Construction

    Type & style
    • Home type: Townhouse
    • Property subtype: Condominium, Townhouse
    • Attached to another structure: Yes
    Materials
    • Frame
    • Roof: Shingle
    Condition
    • Year built: 2023

    Utilities & green energy

    • Electric: Circuit Breakers, 100 Amp Service
    • Sewer: Public Sewer
    • Water: Public
    • Utilities for property: for Gas Range, for Electric Dryer, Washer Hookup

    Community & neighborhood

    Community
    • Community features: Public Transportation, Shopping, Medical Facility, Highway Access, House of Worship, Public School, T-Station
    Location
    • Region: Revere

    Price history

    DateEventPrice
    7/6/2023Sold$650,000+3.3%$379/sqft
    Source: MLS PIN #73114567 Report a problem
    5/26/2023Contingent$629,000$366/sqft
    Source: MLS PIN #73114567 Report a problem
    5/21/2023Listed for sale$629,000$366/sqft
    Source: MLS PIN #73114567 Report a problem

    Public tax history

    YearProperty taxesTax assessment
    2025$5,521 +0.1%$608,700 +0.5%
    2024$5,516 $605,500

    Find assessor info on the county website

    Neighborhood: 02151

    Nearby schools

    GreatSchools rating
    Schools provided by the listing agent
    • Elementary: Garfield Eleme
    • Middle: Rumney Marsh
    • High: Rhs

    Source: MLS PIN. This data may not be complete. We recommend contacting the local school district to confirm school assignments for this home.

    Get a cash offer in 3 minutes
    Find out how much your home could sell for in as little as 3 minutes with a no-obligation cash offer.
    Estimated market value
    $706,100
    Get a cash offer in 3 minutes
    Find out how much your home could sell for in as little as 3 minutes with a no-obligation cash offer.
    Estimated market value
    $706,100