Skip main navigation
Sold for $276,000
  • $276,000

    20 Wolf Hill Road #8G, Wolcott, CT 06716

    2beds
    1,520sqft
    Condominium, Townhouse
    Built in 1986
    -- sqft lot
    $308,700 Zestimate®
    $182/sqft
    $2,837 Estimated rent

    Home value

    $308,700

    $290,000 - $327,000

    $2,837/mo

    Zestimate® history
    Loading
    Loading...

    Owner options

    List your home for rent

    $2,837/mo

    Rent Zestimate®

    Find your next renter with Zillow Rental Manager. Plus, with online applications, you can quickly screen prospective tenants – for free.

    Learn more

    $2,837/mo

    Rent Zestimate®

    Refinance and save

    $2,293/mo

    Est. payment

    Refinancing to a lower rate could help reduce your monthly payments and save thousands over the life of the loan.

    See today's rates

    $2,293/mo

    Est. payment

    Explore your selling options

    Work with a Zillow partner agent

    Leverage their expertise and Zillow's premium Showcase listings to get your home seen by more buyers.

    Get started

    List with your own agent

    Get your home in front of millions of buyers by listing it on Zillow.

    Learn how to do it

    Sell it yourself

    Take full control of how buyers see your home on Zillow by listing For Sale by Owner (FSBO).

    List your home

    What's special

    Open-concept layout
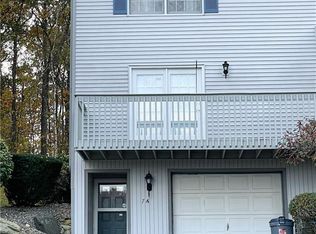
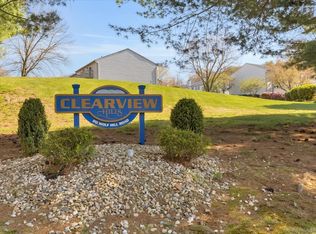
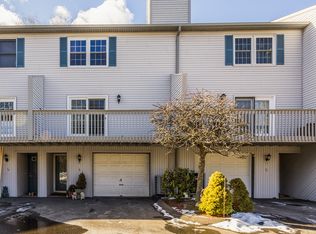
    This two-bedroom, two-and-a-half-bathroom townhome in the Desirable Clearview Hills Condominiums of Wolcott, CT, presents an attractive opportunity for homebuyers seeking a property under $300,000. Currently the only listing available in Wolcott under $300,000., it offers a desirable combination of features and location. The open-concept layout maximizes space and natural light, creating a welcoming atmosphere. The kitchen, notably bright and airy, features patio doors leading to a deck overlooking a lightly wooded backyard. This outdoor space provides a pleasant area for relaxation or entertaining. The lower level, a sizeable 19' x 14' utility area, offers considerable potential for customization. Its ample dimensions readily allow for conversion into a home gym, additional living space, or a workshop, depending on your needs and preferences. The primary bedroom is a highlight, offering a private full bathroom and balcony - an ideal spot for enjoying morning coffee or evening relaxation. The inclusion of a one-car garage adds practicality and convenience. The pet-friendly policy further enhances the home's appeal to a wider range of potential buyers. The townhome's proximity to the Scoville Reservoir Trail is a significant advantage for those who enjoy outdoor activities and appreciate access to nature. This location offers opportunities for hiking, walking, and enjoying the scenic beauty of the surrounding area. Make this home your own & make an appointment today!

    Zillow last checked:

    Listing updated:

    Listed by:

    Sandy Kerr 860-601-1234,

    Berkshire Hathaway NE Prop. 860-489-1772

    Bought with:

    Julie Luchina, RES.0808280

    Coldwell Banker Realty

    Source: Smart MLS,MLS#: 24091105MLS Logo

    Facts & features

    Interior

    Bedrooms & bathrooms
    • Bedrooms: 2
    • Bathrooms: 3
    • Full bathrooms: 2
    • 1/2 bathrooms: 1
    Primary bedroom
    • Features: Balcony/Deck, Full Bath, Sliders, Wall/Wall Carpet
    • Level: Upper
    • Area: 224 Square Feet
    • Dimensions: 14 x 16
    Bedroom
    • Features: Wall/Wall Carpet
    • Level: Upper
    • Area: 192 Square Feet
    • Dimensions: 12 x 16
    Primary bathroom
    • Features: Vinyl Floor
    • Level: Upper
    • Area: 55 Square Feet
    • Dimensions: 5 x 11
    Bathroom
    • Level: Upper
    • Area: 54 Square Feet
    • Dimensions: 6 x 9
    Bathroom
    • Features: Vinyl Floor
    • Level: Main
    • Area: 20 Square Feet
    • Dimensions: 4 x 5
    Dining room
    • Features: Sliders, Vinyl Floor
    • Level: Main
    • Area: 136 Square Feet
    • Dimensions: 8 x 17
    Kitchen
    • Features: Sliders
    • Level: Main
    • Area: 128 Square Feet
    • Dimensions: 8 x 16
    Living room
    • Features: Balcony/Deck, Fireplace, Sliders, Wall/Wall Carpet
    • Level: Main
    • Area: 399 Square Feet
    • Dimensions: 19 x 21
    Other
    • Features: Concrete Floor
    • Level: Lower
    • Area: 266 Square Feet
    • Dimensions: 14 x 19
    Heating
    • Forced Air, Electric
    Cooling
    • Central Air
    Appliances
    • Included: Oven/Range, Range Hood, Refrigerator, Dishwasher, Washer, Dryer, Electric Water Heater
    • Laundry: Main Level
    Features
    • Open Floorplan
    • Basement: Partial,Unfinished,Storage Space,Garage Access,Concrete
    • Attic: None
    • Number of fireplaces: 1
    Interior area
    • Total structure area: 1,520
    • Total interior livable area: 1,520 sqft
    • Finished area above ground: 1,520

    Property

    Parking
    • Total spaces: 2
    • Parking features: Attached, Paved, Driveway, Garage Door Opener
    • Attached garage spaces: 1
    • Has uncovered spaces: Yes
    Accessibility
    • Accessibility features: Stair Lift
    Features
    • Stories: 3
    • Patio & porch: Deck
    • Exterior features: Balcony
    Lot
    • Features: Few Trees, Rolling Slope
    Details
    • Parcel number: 1439463
    • Zoning: R-30

    Construction

    Type & style
    • Home type: Condo
    • Architectural style: Townhouse
    • Property subtype: Condominium, Townhouse
    Materials
    • Vinyl Siding
    Condition
    • New construction: No
    • Year built: 1986

    Utilities & green energy

    • Sewer: Public Sewer
    • Water: Public

    Community & neighborhood

    Location
    • Region: Wolcott

    HOA & financial

    HOA
    • Has HOA: Yes
    • HOA fee: $325 monthly
    • Amenities included: Management
    • Services included: Maintenance Grounds, Trash, Snow Removal, Road Maintenance

    Price history

    DateEventPrice
    6/26/2025Sold$276,000-3.1%$182/sqft
    Source: Smart MLS #24091105 Report a problem
    6/7/2025Pending sale$284,788$187/sqft
    Source: Smart MLS #24091105 Report a problem
    4/29/2025Contingent$284,788$187/sqft
    Source: Berkshire Hathaway HomeServices New England Properties #24091105 Report a problem
    4/26/2025Listed for sale$284,788+80.2%$187/sqft
    Source: Smart MLS #24091105 Report a problem
    11/5/2013Sold$158,000+71.7%$104/sqft
    Source: Agent Provided Report a problem
    6/26/1997Sold$92,000-12.4%$61/sqft
    Source: Public Record Report a problem
    9/6/1995Sold$105,000-19.2%$69/sqft
    Source: Public Record Report a problem
    11/20/1987Sold$129,900$85/sqft
    Source: Public Record Report a problem

    Public tax history

    YearProperty taxesTax assessment
    2025$4,273 +8.6%$118,920
    2024$3,933 +3.8%$118,920
    2023$3,790 +3.5%$118,920
    2022$3,663 +4.1%$118,920 +12%
    2021$3,520 +16.6%$106,220
    2020$3,020 -14.2%$106,220
    2019$3,520 +2.9%$106,220
    2018$3,420 +3%$106,220
    2017$3,321 +1.7%$106,220 -5.9%
    2016$3,264 $112,890

    Find assessor info on the county website

    Neighborhood: 06716

    Nearby schools

    GreatSchools rating
    Get pre-qualified for a loan
    At Zillow Home Loans, we can pre-qualify you in as little as 5 minutes with no impact to your credit score.

    An equal housing lender. NMLS #10287.

    Sell for more on Zillow
    Get a Zillow Showcase℠ listing at no additional cost and you could sell for .
    $308,700
    2% more
    +$6,174
    With Zillow Showcase(estimated)
    $314,874