Skip main navigation
Sold for $1,500,000
  • $1,500,000

    20 Wood Hollow Lane, New Rochelle, NY 10804

    3beds
    1,866sqft
    Single Family Residence, Residential
    Built in 1961
    0.35 Acres Lot
    $1,604,900 Zestimate®
    $804/sqft
    $6,430 Estimated rent

    Home value

    $1,604,900

    $1.43M - $1.80M

    $6,430/mo

    Zestimate® history
    Loading
    Loading...

    Owner options

    List your home for rent

    $6,430/mo

    Rent Zestimate®

    Find your next renter with Zillow Rental Manager. Plus, with online applications, you can quickly screen prospective tenants – for free.

    Learn more

    $6,430/mo

    Rent Zestimate®

    Refinance and save

    $10,736/mo

    Est. payment

    Refinancing to a lower rate could help reduce your monthly payments and save thousands over the life of the loan.

    See today's rates

    $10,736/mo

    Est. payment

    Explore your selling options

    Work with a Zillow partner agent

    Leverage their expertise and Zillow's premium Showcase listings to get your home seen by more buyers.

    Get started

    List with your own agent

    Get your home in front of millions of buyers by listing it on Zillow.

    Learn how to do it

    Sell it yourself

    Take full control of how buyers see your home on Zillow by listing For Sale by Owner (FSBO).

    List your home

    What's special


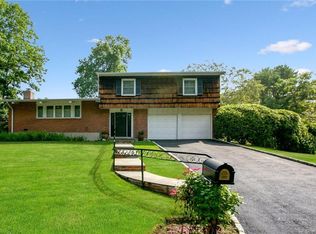
    This is an exciting and rare opportunity to purchase a just renovated home in Bayberry, one of New Rochelle's most desired neighborhoods. With a modern vision, designer touches, and the utmost attention to detail, this haven boasts the latest finishes and amenities throughout. The chef's kitchen is absolutely spectacular with hand-selected quartz counters, extensive custom cabinets, contemporary lighting and stainless-steel Bosch appliances. As the centerpiece of the home, the kitchen conveniently expands to both the family room and the dining room. With a wet bar, wine frig, built-in cabinets and beautiful views of the tranquil backyard, the dining room is an entertainer's dream and flows right to the living room with gas fireplace, soaring beamed ceilings and picture windows. The family room features additional built-in cabinets and sliding glass doors to the patio, beautifully blending the indoor and outdoor space. Extraordinary primary suite showcases dual closets and a magnificent, large ensuite bathroom with two sinks, a soaking tub and oversized shower. The lower level presents an additional 638 sq ft of finished bonus space ideal for playroom, gym and/or home office. Highlights include all new appliances, new windows, new hot water heater, newly finished hardwood floors, recessed lighting, central air, new landscaping and so much more. This beauty graces a large, private corner lot. Enjoy the Bayberry Community resort-like lifestyle with private pool, tennis/pickleball courts, basketball, volleyball, playground, summer camp, community events and club house.

    Zillow last checked:

    Listing updated:

    Listed by:

    Jocelyn H. Burton 917-693-3557,

    Houlihan Lawrence Inc. 914-636-6700

    Bought with:

    Mimi Magarelli, 40MA1078308

    Julia B Fee Sothebys Int. Rlty

    Source: OneKey® MLS as distributed by MLS GRID,MLS#: 807943MLS Logo

    Facts & features

    Interior

    Bedrooms & bathrooms
    • Bedrooms: 3
    • Bathrooms: 3
    • Full bathrooms: 2
    • 1/2 bathrooms: 1
    Other
    • Description: Foyer Entrance, Living Room with fireplace, Dining Room with wet bar, Kitchen, Family Room with doors to patio, Powder Room, Two-car Garage
    • Level: First
    Other
    • Description: Primary Bedroom suite with dual closets and large ensuite bathroom with dual sinks, tub and walk-in shower, Bedroom, Bathroom, Bedroom
    • Level: Second
    Other
    • Description: 638 square feet of bonus square footage; Playroom/Gym/Office, Laundry, Storage, Utilities
    • Level: Lower
    Heating
    • Forced Air
    Cooling
    • Central Air
    Appliances
    • Included: Dishwasher, Dryer, Microwave, Oven, Refrigerator, Stainless Steel Appliance(s), Washer, Wine Refrigerator
    • Laundry: In Basement
    Features
    • Beamed Ceilings, Chandelier, Chefs Kitchen, Double Vanity, Entrance Foyer, His and Hers Closets, Kitchen Island, Primary Bathroom, Open Kitchen, Quartz/Quartzite Counters, Recessed Lighting, Soaking Tub, Storage
    • Flooring: Hardwood
    • Windows: New Windows, Oversized Windows
    • Basement: Finished
    • Attic: None
    • Number of fireplaces: 1
    • Fireplace features: Living Room
    Interior area
    • Total structure area: 2,504
    • Total interior livable area: 1,866 sqft

    Property

    Parking
    • Total spaces: 2
    • Parking features: Attached, Garage
    • Garage spaces: 2
    Features
    • Levels: Multi/Split
    • Patio & porch: Patio
    • Has private pool: Yes
    • Pool features: Community, Outdoor Pool
    Lot
    • Size: 0.35 Acres
    • Features: Corner Lot, Level
    Details
    • Parcel number: 551000622370001
    • Special conditions: None

    Construction

    Type & style
    • Home type: SingleFamily
    • Property subtype: Single Family Residence, Residential
    Materials
    • Foundation: Slab
    Condition
    • Updated/Remodeled
    • Year built: 1961

    Utilities & green energy

    • Sewer: Public Sewer
    • Water: Public
    • Utilities for property: Natural Gas Connected, Trash Collection Public

    Community & neighborhood

    Community
    • Community features: Playground, Pool, Tennis Court(s)
    Location
    • Region: New Rochelle
    • Subdivision: Bayberry

    HOA & financial

    HOA
    • Has HOA: Yes
    • HOA fee: $850 annually
    • Amenities included: Basketball Court, Clubhouse, Playground, Pool, Recreation Facilities, Tennis Court(s)
    • Services included: Other

    Other

    Other facts
    • Listing agreement: Exclusive Right To Sell

    Price history

    DateEventPrice
    5/13/2025Sold$1,500,000+22.4%$804/sqft
    Source: OneKey® MLS as distributed by MLS GRID #807943 Report a problem
    4/2/2025Pending sale$1,225,000$656/sqft
    Source: OneKey® MLS as distributed by MLS GRID #807943 Report a problem
    4/1/2025Listing removed$1,225,000$656/sqft
    Source: OneKey® MLS as distributed by MLS GRID #807943 Report a problem
    3/28/2025Listed for sale$1,225,000+63.3%$656/sqft
    Source: OneKey® MLS as distributed by MLS GRID #807943 Report a problem
    12/9/2024Sold$750,000$402/sqft
    Source: Public Record Report a problem

    Public tax history

    YearProperty taxesTax assessment
    2025-- $21,370 +36.5%
    2024-- $15,650
    2023-- $15,650
    2022-- $15,650
    2021-- $15,650
    2020-- $15,650
    2019-- $15,650
    2018-- $15,650
    2017-- $15,650
    2016-- $15,650
    2015-- $15,650 -14.5%
    2014-- $18,300
    2013-- $18,300
    2012-- $18,300 -2.1%
    2011-- $18,700 -5.1%
    2010-- $19,700
    2009-- $19,700
    2008-- $19,700
    2007-- $19,700
    2006-- $19,700
    2005-- $19,700
    2004-- $19,700
    2003-- $19,700
    2002-- $19,700
    2001-- $19,700
    2000-- $19,700
    1999-- $19,700

    Find assessor info on the county website

    Neighborhood: Wykagyl

    Nearby schools

    GreatSchools rating
    Schools provided by the listing agent
    • Elementary: William B Ward Elementary School
    • Middle: Albert Leonard Middle School
    • High: New Rochelle High School

    Source: OneKey® MLS as distributed by MLS GRID. This data may not be complete. We recommend contacting the local school district to confirm school assignments for this home.

    Get a cash offer in 3 minutes
    Find out how much your home could sell for in as little as 3 minutes with a no-obligation cash offer.
    Estimated market value
    $1,604,900
    Get a cash offer in 3 minutes
    Find out how much your home could sell for in as little as 3 minutes with a no-obligation cash offer.
    Estimated market value
    $1,604,900