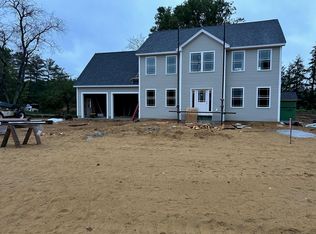
Welcome home! Built in 2023, this thoughtfully designed 3-bedroom, 2.5-bath Cape combines modern finishes and a versatile floor plan with room to grow. The main level features a welcoming open kitchen, dining, and living area with great flow for both everyday living and entertaining. The kitchen showcases gorgeous quartz countertops, stainless steel appliances, and a center island. A separate den provides the perfect space for a home office, library, or playroom. The mudroom entry from the attached two-car garage and half bath with laundry complete the main level. Upstairs, you'll find three comfortable bedrooms, including a nicely appointed primary suite with a private ¾ bath. A full bathroom serves the additional two bedrooms. Hardwood floors run throughout the home, with tile flooring in the bathrooms and mudroom. Central air conditioning provides year-round comfort. The walkout lower level offers excellent potential for additional living space, with plumbing already in place for a future bathroom. Whether you envision a family room, guest suite, home gym, office, or additional bedroom, this flexible space is ready for your ideas. Step outside to enjoy the peaceful setting from the rear deck, with views of the pond across the street and the rolling hills beyond. Set on 1.5 acres, the spacious yard offers a blank canvas for gardens, outdoor entertaining, recreation, or bringing your own landscaping vision to life. Conveniently located just minutes from I-93 Exit 17 and the growing Merchants Way area, you'll enjoy easy access to shopping, dining, and everyday services, while downtown Concord is only about 15 minutes away. Come discover everything this beautiful home has to offer!
Closed
Listed by: Keller Williams Realty-Metropolitan • Andrew Phinney
Bought with: Coldwell Banker LIFESTYLES - Hanover
$607,500
20 Woodbury Lane, Boscawen, NH 03303
3beds
1,800sqft
Single Family Residence
Built in 2023
1.5 Acres Lot
$625,000 Zestimate®
$338/sqft
$3,882 Estimated rent
Home value
$625,000
$594,000 - $656,000
$3,882/mo
Zestimate® history
Owner options
List your home for rent
$3,882/mo
Rent Zestimate®
Find your next renter with Zillow Rental Manager. Plus, with online applications, you can quickly screen prospective tenants – for free.
$3,882/mo
Rent Zestimate®
Refinance and save
$4,142/mo
Est. payment
Refinancing to a lower rate could help reduce your monthly payments and save thousands over the life of the loan.
$4,142/mo
Est. payment
Explore your selling options
Work with a Zillow partner agent
Leverage their expertise and Zillow's premium Showcase listings to get your home seen by more buyers.
Get startedList with your own agent
Get your home in front of millions of buyers by listing it on Zillow.
Learn how to do itSell it yourself
Take full control of how buyers see your home on Zillow by listing For Sale by Owner (FSBO).
List your homeWhat's special
Stainless steel appliancesWalkout lower levelGorgeous quartz countertopsCenter island
Zillow last checked:
Listing updated:
Listed by:
Andrew Phinney,
Keller Williams Realty-Metropolitan 603-232-8282
Bought with:
Shane MacDonald
Coldwell Banker LIFESTYLES - Hanover
Source: PrimeMLS,MLS#: 5098995
Facts & features
Interior
Bedrooms & bathrooms
- Bedrooms: 3
- Bathrooms: 3
- Full bathrooms: 1
- 3/4 bathrooms: 1
- 1/2 bathrooms: 1
Heating
- Propane, Hot Air
Cooling
- Central Air
Appliances
- Included: Dishwasher, Dryer, Microwave, Gas Range, Refrigerator, Washer
- Laundry: 1st Floor Laundry
Features
- Kitchen Island, Kitchen/Dining, Living/Dining, Primary BR w/ BA, Natural Light, Indoor Storage
- Flooring: Hardwood, Tile
- Windows: Blinds, Window Treatments, Screens
- Basement: Concrete Floor,Daylight,Full,Interior Stairs,Storage Space,Unfinished,Walkout,Exterior Entry,Basement Stairs,Walk-Out Access
- Attic: Attic with Hatch/Scuttle
Interior area
- Total structure area: 2,700
- Total interior livable area: 1,800 sqft
- Finished area above ground: 1,800
- Finished area below ground: 0
Property
Parking
- Total spaces: 4
- Parking features: Paved, Auto Open, Direct Entry, Driveway, Garage, Off Street, Parking Spaces 4, Covered, Attached
- Garage spaces: 2
- Has uncovered spaces: Yes
Accessibility
- Accessibility features: 1st Floor 1/2 Bathroom, Laundry Access w/No Steps, Access to Parking, Hard Surface Flooring, Paved Parking, 1st Floor Laundry
Features
- Levels: Two
- Stories: 2
- Exterior features: Deck, Garden, Storage
- Frontage length: Road frontage: 100
Lot
- Size: 1.5 Acres
- Features: Country Setting, Near Shopping, Near Hospital, Near School(s)
Details
- Parcel number: BOSCM0081DB000042L000001
- Zoning description: R1 W
Construction
Type & style
- Home type: SingleFamily
- Architectural style: Cape
- Property subtype: Single Family Residence
Materials
- Wood Frame, Vinyl Siding
- Foundation: Concrete
- Roof: Asphalt Shingle
Condition
- New construction: No
- Year built: 2023
Utilities & green energy
- Electric: 200+ Amp Service, Circuit Breakers
- Sewer: Septic Tank
- Utilities for property: Cable Available, Phone Available
Community & HOA
Location
- Region: Boscawen
Financial & listing details
- Price per square foot: $338/sqft
- Tax assessed value: $535,800
- Annual tax amount: $11,145
- Date on market: 7/9/2026
- Road surface type: Paved
Price history
| Date | Event | Price |
|---|---|---|
| 8/19/2026 | Sold | $607,500-2.8%$338/sqft |
Source:  PrimeMLS #5098995 Report a problem PrimeMLS #5098995 Report a problem | ||
| 7/19/2026 | Pending sale | $625,000$347/sqft |
Source: PrimeMLS #5098995 Report a problem | ||
| 7/9/2026 | Listed for sale | $625,000+4.2%$347/sqft |
Source: PrimeMLS #5098995 Report a problem | ||
| 2/12/2024 | Sold | $599,933$333/sqft |
Source: Public Record Report a problem | ||
Public tax history
| Year | Property taxes | Tax assessment |
|---|---|---|
| 2024 | $10,320 | $535,800 |
| 2023 | -- | -- |
Find assessor info on the county website
Neighborhood: 03303
Nearby homes
- $599,9003 bd3 ba2.2k sqft18 Woodbury Ln, Boscawen, NH 03303Sold
- $352,4003 bd1 ba1.2k sqft16 Woodbury Ln, Boscawen, NH 03303Off Market
- $419,8003 bd1 ba1.5k sqft15 Woodbury Ln, Boscawen, NH 03303Off Market
- $341,1003 bd1 ba1.4k sqft21 Woodbury Ln, Boscawen, NH 03303Off Market
- $576,8004 bd2 ba2.1k sqft14 Woodbury Ln, Boscawen, NH 03303Off Market
- $541,7002 bd2 ba2.3k sqft17 Woodbury Ln, Boscawen, NH 03303Off Market
- $448,3003 bd2 ba1.5k sqft8 Water St, Boscawen, NH 03303Off Market
- $670,000-- bd1 ba2.5k sqft9 Woodbury Ln, Boscawen, NH 03303Off Market
Nearby schools
GreatSchools rating
- 5/10Boscawen Elementary SchoolGrades: PK-5Distance: 2.3 mi
- 5/10Merrimack Valley Middle SchoolGrades: 6-8Distance: 4.3 mi
- 4/10Merrimack Valley High SchoolGrades: 9-12Distance: 4.3 mi
Schools provided by the listing agent
- Elementary: Boscawen Elementary School
- Middle: Merrimack Valley Middle School
- High: Merrimack Valley High School
- District: Merrimack Valley SAU #46
Source: PrimeMLS. This data may not be complete. We recommend contacting the local school district to confirm school assignments for this home.


Get pre-qualified for a loan
At Zillow Home Loans, we can pre-qualify you in as little as 5 minutes with no impact to your credit score.An equal housing lender. NMLS #10287.
Sell for more on Zillow
Get a Zillow Showcase℠ listing at no additional cost and you could sell for .
$625,000
2% more
+$12,500
With Zillow Showcase(estimated)
$637,500
- New Hampshire
- Merrimack County
- Boscawen
- 03303
- 20 Woodbury Lane
Nearby cities
Nearby zip codes
Other Boscawen Topics
