Popular Glenwood Condominium Association! Bright and modern second floor end unit offering 1 bedroom and 1,002 sq ft of comfortable living. Owner has owned for 2 years, Loved living here embracing the environment. Heart aching as having to sell due to relocating for work. The spacious bedroom easily fits a kingsized set, and the living room features a charming bay window that fills the home with natural light. A bonus area off the living room provides an ideal space for a home office. This unit includes inunit washer and dryer, gas warm air heating, and central A/C. You also have one assigned parking space plus ample guest parking throughout the complex. Located just a short walk to the beach along the Housatonic River, the community offers a peaceful setting tucked away in a quiet residential neighborhood. The complex overlooks the river, creating a serene environment while still being close to shopping, dining, and everything you'll love about Milford. A very modern unit in a great location-movein ready and full of natural light. New Appliances: Washer/Dryer, Refrigerator and new Fooring. Also additional storage space for seasonal items. This is a pet friendly condo.
Under contract
Price cut: $14.9K (7/28)
$284,990
20 Woodhill Road #20, Milford, CT 06461
1beds
1,002sqft
Condominium
Built in 1986
-- sqft lot
$-- Zestimate®
$284/sqft
$316/mo HOA
What's special
Gas warm air heatingOne assigned parking space
- 73 days
- 485
- 11
Zillow last checked:
Listing updated:
Listed by:
Banglian Gao (860)518-2068,
United Realty Plus 860-880-0333
Source: Smart MLS,MLS#: 24191355
Facts & features
Interior
Bedrooms & bathrooms
- Bedrooms: 1
- Bathrooms: 1
- Full bathrooms: 1
Primary bedroom
- Level: Main
Dining room
- Level: Main
Living room
- Level: Main
Heating
- Forced Air, Natural Gas
Cooling
- Central Air
Appliances
- Included: Oven/Range, Refrigerator, Dishwasher, Washer, Dryer, Gas Water Heater, Water Heater
- Laundry: Main Level
Features
- Basement: None
- Attic: None
- Has fireplace: No
- Common walls with other units/homes: End Unit
Interior area
- Total structure area: 1,002
- Total interior livable area: 1,002 sqft
- Finished area above ground: 1,002
- Finished area below ground: 0
Property
Parking
- Total spaces: 1
- Parking features: Assigned
Features
- Stories: 1
Lot
- Features: Level
Details
- Parcel number: 1207288
- Zoning: RMF1
Construction
Type & style
- Home type: Condo
- Architectural style: Ranch
- Property subtype: Condominium
- Attached to another structure: Yes
Materials
- Vinyl Siding
Condition
- New construction: No
- Year built: 1986
Utilities & green energy
- Sewer: Public Sewer
- Water: Public
Community & HOA
Community
- Subdivision: Naugatuck Gardens
HOA
- Has HOA: Yes
- Amenities included: Management
- Services included: Maintenance Grounds, Trash, Snow Removal, Insurance
- HOA fee: $316 monthly
Location
- Region: Milford
Financial & listing details
- Price per square foot: $284/sqft
- Tax assessed value: $119,790
- Annual tax amount: $3,540
- Date on market: 7/14/2026
Estimated market value
Not available
Estimated sales range
Not available
Not available
Price history
| Date | Event | Price |
|---|---|---|
| 9/23/2026 | Pending sale | $284,990$284/sqft |
Source:  Smart MLS #24191355 Report a problem Smart MLS #24191355 Report a problem | ||
| 7/28/2026 | Price change | $284,990-5%$284/sqft |
Source: Smart MLS #24191355 Report a problem | ||
| 7/14/2026 | Listed for sale | $299,900+25%$299/sqft |
Source: Smart MLS #24191355 Report a problem | ||
| 9/20/2024 | Sold | $240,000$240/sqft |
Source: Smart MLS #24041993 Report a problem | ||
| 8/25/2024 | Listed for sale | $240,000+86%$240/sqft |
Source: Smart MLS #24041993 Report a problem | ||
| 8/8/2002 | Sold | $129,000+35.1%$129/sqft |
Source: Smart MLS #N193085 Report a problem | ||
| 9/28/2000 | Sold | $95,500$95/sqft |
Source: Smart MLS #98080106 Report a problem | ||
Public tax history
Tax history is unavailable.
Monthly payment
Est. payment
Payment breakdown
Explore the cost of this home by adjusting the details. Changes won't be saved.Climate risks
Neighborhood: 06461
Nearby schools
Schools provided by the listing agent
- Elementary: J. F. Kennedy
- Middle: West Shore
- High: Jonathan Law
Source: Smart MLS. This data may not be complete. We recommend contacting the local school district to confirm school assignments for this home.
Similar homes

- $299,9002 bd2 ba1.1k sqftOyster Bay, Milford, CT 06460For Sale
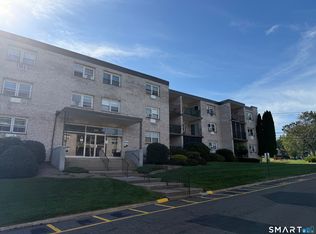
 MLS ID #24209156, Jennifer Ramirez, Smart Realty. Smart MLS
 - $299,0002 bd2 ba898 sqftParker Court, Milford, CT 06460For Sale
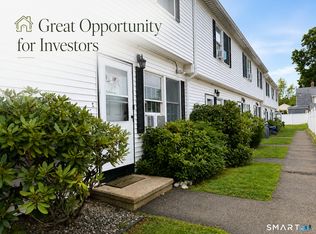 MLS ID #24191969, Ellen Balazs, Berkshire Hathaway NE Prop.. Smart MLS
 - $299,9002 bd2 ba1k sqftTudor Ridge, Stratford, CT 06615For Sale
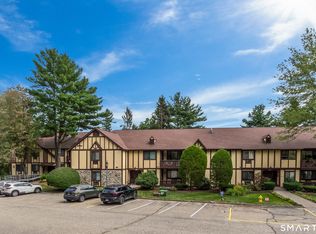 MLS ID #24208524, Anthony Fabrizio, Coldwell Banker Realty. Smart MLS
 - $280,0001 bd1 ba902 sqftWalnut Beach, Milford, CT 06460For Sale
 MLS ID #24190808, Mary-Ann White, Coldwell Banker Realty. Smart MLS
 - $315,0003 bd2 ba989 sqft336 Barnum Ter Extension, Stratford, CT 06614For SaleMLS ID #24199802, Nancy B. Sparks, Coldwell Banker Realty. Smart MLS
- $285,9002 bd2 ba1k sqftTanglewood, Shelton, CT 06484For SaleMLS ID #24189600, Kenny Zerella, William Raveis Real Estate. Smart MLS
- $219,0001 bd1 ba835 sqftFoxwood, Milford, CT 06461For SaleMLS ID #24202140, Barbara Zink, Coldwell Banker Realty. Smart MLS
- $329,9001 bd1 ba902 sqftBeachside, Milford, CT 06460For SaleMLS ID #24202430, Leigh Ann Lengyel, RE/MAX Heritage. Smart MLS
- $349,5002 bd2 ba1k sqftBreaker Beach, Milford, CT 06460For SaleMLS ID #24200882, Laura Hardacre, Coldwell Banker Realty. Smart MLS
- $275,0002 bd2 ba1k sqftCoachlight Square, Bridgeport, CT 06606For SaleMLS ID #24198890, Valencia Reynolds, KW Legacy Partners. Smart MLS
- $299,0002 bd2 ba1.3k sqftFairfield Village, Bridgeport, CT 06606For SaleMLS ID #24200901, Katheryn Peralta, YellowBrick Real Estate LLC. Smart MLS
- $255,0002 bd1 ba1.2k sqftBell Tower Commons, Bridgeport, CT 06606For SaleMLS ID #24202159, Dom M. Dias, RE/MAX Right Choice. Smart MLS
- $289,0002 bd1 ba900 sqftRiver's Edge, Bridgeport, CT 06604For SaleMLS ID #24188403, Stacey Schwartz, Coldwell Banker Realty. Smart MLS
- $274,9002 bd2 ba1k sqftBirmingham On The River, Shelton, CT 06484For SaleMLS ID #24201173, JaKeith Action Jackson, ASJ Realty Partners. Smart MLS
- $270,0002 bd2 ba1.5k sqftMadison Heights, Bridgeport, CT 06606For SaleMLS ID #24182439, Kristen Heinrich, BHGRE Gaetano Marra Homes. Smart MLS
- $280,0003 bd2 ba1.2k sqft366 Dover Street, Bridgeport, CT 06610For SaleMLS ID #24204308, Sandy Chang, Century 21 Scala Group. Smart MLS
- $354,0002 bd2 ba1.2k sqftColony Green, Stratford, CT 06614For SaleMLS ID #24187189, Gilbert Gonzalez, Keller Williams Realty Prtnrs.. Smart MLS
- $270,0002 bd2 ba1.1k sqftBirmingham On The River, Shelton, CT 06484For SaleMLS ID #24200875, Akiba Watts, Call It Closed Realty. Smart MLS
- $219,0002 bd1 ba900 sqftNob Hill, Bridgeport, CT 06610For SaleMLS ID #24207770, Lucy Larracuente-Johnson, Larracuente & Johnson Realty, LLC. Smart MLS
- $219,0001 bd1 ba1k sqftTide Harbor Towers Condo A, Stratford, CT 06615For SaleMLS ID #24205764, Chris Sinatra, Higgins Group Real Estate. Smart MLS
