Do you want a brand new house without paying the cost of one? How about high end amenities like LED lit faucets, soft close cabinets with built in trash can drawer, sink in granite island with garbage disposal, stainless steel appliances have warranties, GORGEOUS large bathrooms with dual vanity & separate water closet so multiple people can use the main bathroom at once with privacy, relaxing stand alone soaking tub, big showers with built in selves & seat, crown molding throughout, 2-3 car parking, high end LVP floors, custom rod handrails, & kitchen & more? Then this is your home - everything is brand new in this open concept stunner! From all the high cost features of new roof, hvac/ducts/a/c, electric including recessed lights & fans, plumbing including pipes, water heater, toilets, vanities, showers, water heater that all include warranties! There's also a covered back porch with a fully privacy fenced back yard. The lower level is also freshly painted, clean, is a walk out, has new carpet, waterproofed french drain with sump pump & even has the rough in for a toilet if you want to add a 3rd bathroom! But this isn't just your dream home, it will be others also so start scheduling your showings for the day it hits the market!
Sold for $300,000
$300,000
20 Woodland Ave, Dundalk, MD 21222
3beds
1,800sqft
Single Family Residence
Built in 1928
2,875 Square Feet Lot
$309,700 Zestimate®
$167/sqft
$2,260 Estimated rent
Home value
$309,700
$294,000 - $325,000
$2,260/mo
Zestimate® history
Owner options
List your home for rent
$2,260/mo
Rent Zestimate®
Find your next renter with Zillow Rental Manager. Plus, with online applications, you can quickly screen prospective tenants – for free.
$2,260/mo
Rent Zestimate®
Refinance and save
$1,895/mo
Est. payment
Refinancing to a lower rate could help reduce your monthly payments and save thousands over the life of the loan.
$1,895/mo
Est. payment
Explore your selling options
Work with a Zillow partner agent
Leverage their expertise and Zillow's premium Showcase listings to get your home seen by more buyers.
Get startedList with your own agent
Get your home in front of millions of buyers by listing it on Zillow.
Learn how to do itSell it yourself
Take full control of how buyers see your home on Zillow by listing For Sale by Owner (FSBO).
List your homeWhat's special
Waterproofed french drainSump pumpFreshly paintedNew carpetNew roofCrown molding throughoutRecessed lights
Zillow last checked:
Listing updated:
Listed by:
Amanda Shipley 410-575-4551,
Cummings & Co. Realtors,
Co-Listing Agent: Leah Cheyenne Zuniga 443-652-2358,
Cummings & Co. Realtors
Bought with:
Evan Kundrat, 5003434
Keller Williams Flagship
Source: Bright MLS,MLS#: MDBC2084942
Facts & features
Interior
Bedrooms & bathrooms
- Bedrooms: 3
- Bathrooms: 2
- Full bathrooms: 2
- Main level bathrooms: 1
Rooms
- Room types: Living Room, Dining Room, Bedroom 2, Bedroom 3, Kitchen, Basement, Bedroom 1, Bathroom 1
Basement
- Description: Percent Finished: 50.0
- Area: 700
Heating
- Forced Air, Natural Gas
Cooling
- Central Air, Electric
Appliances
- Included: Cooktop, Microwave, Dishwasher, Disposal, Dryer, Stainless Steel Appliance(s), Refrigerator, Washer, Electric Water Heater
- Laundry: In Basement, Dryer In Unit, Has Laundry, Hookup, Lower Level
Features
- Breakfast Area, Ceiling Fan(s), Combination Kitchen/Dining, Combination Kitchen/Living, Combination Dining/Living, Crown Molding, Dining Area, Double/Dual Staircase, Family Room Off Kitchen, Open Floorplan, Eat-in Kitchen, Kitchen - Gourmet, Kitchen Island, Kitchen - Table Space, Recessed Lighting, Soaking Tub, Bathroom - Stall Shower, Upgraded Countertops, Walk-In Closet(s)
- Flooring: Carpet, Ceramic Tile, Concrete, Luxury Vinyl, Marble
- Basement: Other,Combination,Connecting Stairway,Full,Partial,Drain,Drainage System,Heated,Improved,Interior Entry,Exterior Entry,Partially Finished,Concrete,Rear Entrance,Rough Bath Plumb,Space For Rooms,Sump Pump,Walk-Out Access,Windows
- Has fireplace: No
Interior area
- Total structure area: 2,100
- Total interior livable area: 1,800 sqft
- Finished area above ground: 1,400
- Finished area below ground: 400
Property
Parking
- Total spaces: 2
- Parking features: Asphalt, Private, Surface, On Street, Driveway, Off Street, Other
- Uncovered spaces: 2
Accessibility
- Accessibility features: Other
Features
- Levels: Three
- Stories: 3
- Exterior features: Lighting, Rain Gutters, Sidewalks, Street Lights
- Pool features: None
- Has spa: Yes
- Spa features: Private
- Fencing: Full,Privacy,Back Yard
Lot
- Size: 2,875 Square Feet
Details
- Additional structures: Above Grade, Below Grade
- Parcel number: 04121207001920
- Zoning: R1
- Special conditions: Standard
Construction
Type & style
- Home type: SingleFamily
- Property subtype: Single Family Residence
- Attached to another structure: Yes
Materials
- Brick, Vinyl Siding, Concrete, CPVC/PVC, Masonry, Rough-In Plumbing
- Foundation: Concrete Perimeter, Block, Crawl Space
- Roof: Architectural Shingle
Condition
- Excellent,Very Good,Good
- New construction: No
- Year built: 1928
- Major remodel year: 2023
Utilities & green energy
- Sewer: Public Sewer
- Water: Public
Community & HOA
Community
- Subdivision: Dundalk
HOA
- Has HOA: No
Location
- Region: Dundalk
Financial & listing details
- Price per square foot: $167/sqft
- Tax assessed value: $85,100
- Annual tax amount: $1,783
- Date on market: 1/6/2024
- Listing agreement: Exclusive Agency
- Listing terms: FHA,Conventional,Cash,FHA 203(k),FHA 203(b),VA Loan,Other
- Ownership: Fee Simple
Price history
| Date | Event | Price |
|---|---|---|
| 2/8/2024 | Sold | $300,000+0%$167/sqft |
Source:  Bright MLS #MDBC2084942 Report a problem Bright MLS #MDBC2084942 Report a problem | ||
| 1/10/2024 | Contingent | $299,900$167/sqft |
Source: Bright MLS #MDBC2084942 Report a problem | ||
| 1/6/2024 | Listed for sale | $299,900+274.9%$167/sqft |
Source: Bright MLS #MDBC2084942 Report a problem | ||
| 2/25/2021 | Listing removed | -- |
Source: Owner Report a problem | ||
| 9/9/2019 | Sold | $80,000$44/sqft |
Source: Public Record Report a problem | ||
| 7/28/2019 | Listing removed | $1,400$1/sqft |
Source: Owner Report a problem | ||
| 7/2/2019 | Listed for rent | $1,400+27.3%$1/sqft |
Source: Owner Report a problem | ||
| 6/26/2019 | Sold | $80,000-11%$44/sqft |
Source: Agent Provided Report a problem | ||
| 5/30/2019 | Pending sale | $89,900$50/sqft |
Source: CENTURY 21 The Real Estate Centre #MDBC453020 Report a problem | ||
| 4/9/2019 | Listing removed | $1,100-8.3%$1/sqft |
Source: Bay Management Group, LLC Report a problem | ||
| 4/9/2019 | Listed for sale | $89,900+43.8%$50/sqft |
Source: CENTURY 21 The Real Estate Centre #MDBC453020 Report a problem | ||
| 3/25/2019 | Listed for rent | $1,200$1/sqft |
Source: Bay Property Management Group Report a problem | ||
| 3/6/2016 | Listing removed | $1,200$1/sqft |
Source: Bay Management Group, LLC Report a problem | ||
| 2/23/2016 | Listed for rent | $1,200$1/sqft |
Source: Bay Management Group, LLC Report a problem | ||
| 9/22/2015 | Sold | $62,500-10.6%$35/sqft |
Source: Agent Provided Report a problem | ||
| 5/14/2015 | Listed for sale | $69,900$39/sqft |
Source: Cummings & Co Realtors LLC #BC8636316 Report a problem | ||
Public tax history
| Year | Property taxes | Tax assessment |
|---|---|---|
| 2025 | $2,154 +63.3% | $116,267 +6.8% |
| 2024 | $1,319 +7.3% | $108,833 +7.3% |
| 2023 | $1,229 +4.9% | $101,400 |
| 2022 | $1,172 +5.1% | $101,400 +10.2% |
| 2021 | $1,115 +5.4% | $92,000 +5.4% |
| 2020 | $1,058 +1.3% | $87,300 |
| 2019 | $1,045 +1.3% | $87,300 +2.6% |
| 2018 | $1,031 +1.3% | $85,100 +1.3% |
| 2017 | $1,018 +158% | $84,000 |
| 2016 | $395 | $84,000 |
| 2015 | $395 | $84,000 -15% |
| 2014 | $395 | $98,800 |
| 2013 | -- | $98,800 |
| 2012 | -- | $98,800 -23.5% |
| 2011 | -- | $129,100 +6.9% |
| 2010 | -- | $120,766 +7.5% |
| 2009 | -- | $112,383 +8.1% |
| 2008 | -- | $104,000 +11.6% |
| 2007 | -- | $93,150 +13.2% |
| 2006 | -- | $82,300 +15.2% |
| 2005 | -- | $71,450 +1.9% |
| 2004 | -- | $70,120 +1.9% |
| 2003 | -- | $68,790 +2% |
| 2002 | -- | $67,460 +2.6% |
| 2001 | -- | $65,760 |
Find assessor info on the county website
Neighborhood: 21222
Nearby homes
- $279,7154 bd3 ba2.1k sqft18 Woodland Ave, Baltimore, MD 21222Sold

- $167,2003 bd1 ba1.3k sqft16 Woodland Ave, Dundalk, MD 21222Off Market
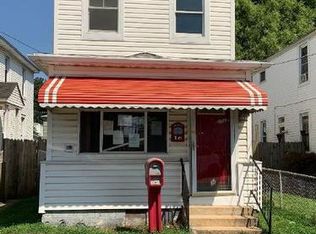
- $209,2003 bd1 ba1.1k sqft14 Woodland Ave, Dundalk, MD 21222Off Market

- $215,500-- bd1 ba1.2k sqft22 Woodland Ave, Dundalk, MD 21222Off Market
- $197,200-- bd1 ba1.2k sqft12 Woodland Ave, Baltimore, MD 21222Off Market
- $173,6001 bd1 ba-- sqft10 Woodland Ave APT 2, Dundalk, MD 21222Off Market
- $179,8002 bd2 ba1.2k sqft10 Woodland Ave, Baltimore, MD 21222Off Market
- $--1 bd1 ba1k sqft10 Woodland Ave APT 1, Dundalk, MD 21222Off Market
Nearby schools
GreatSchools rating
- 2/10Dundalk Elementary SchoolGrades: PK-5Distance: 1.3 mi
- 2/10Dundalk Middle SchoolGrades: 6-8Distance: 1.2 mi
- 1/10Dundalk High SchoolGrades: 9-12Distance: 1.7 mi
Schools provided by the listing agent
- District: Baltimore County Public Schools
Source: Bright MLS. This data may not be complete. We recommend contacting the local school district to confirm school assignments for this home.
Get a cash offer in 3 minutes
Find out how much your home could sell for in as little as 3 minutes with a no-obligation cash offer.
Estimated market value
$309,700
Get a cash offer in 3 minutes
Find out how much your home could sell for in as little as 3 minutes with a no-obligation cash offer.
Estimated market value
$309,700
- Maryland
- Baltimore County
- Dundalk
- 21222
- 20 Woodland Ave
Nearby cities
Nearby zip codes
Other Dundalk Topics
