Welcome to your dream home in the heart of Woodland Heights in Lock Haven! This spacious Cape Cod is a perfect blend of cozy comfort and modern style. With 3 roomy bedrooms and 2 full bathrooms, sitting on almost half an acre, there's plenty of space at 20 Woodland Drive for fun and relaxation. Check out this amazing kitchen, where you'll find gorgeous granite countertops, sleek stainless steel appliances, and tons of counter space. The easy-care vinyl flooring means less upkeep and more enjoyment at home. Whether you're hosting a dinner in the formal dining room or enjoying a casual meal in the 2nd dining area, this home has got you covered. The breezeway adds a touch of charm and connects you to the 2-car garage and a screened porch off the garage to be utilized for whatever your heart desires. With ample closet space and a full basement ready for your personal touch, you'll never run out of storage or potential living space. Located in welcoming Woodland Heights, this home has the abundance of space and upgraded features that you have been waiting for! Schedule your visit today and fall in love with your new home sweet home!
Sold for $255,000
$255,000
20 Woodland Dr, Lock Haven, PA 17745
3beds
2,374sqft
Single Family Residence
Built in 1979
0.45 Acres Lot
$313,100 Zestimate®
$107/sqft
$1,578 Estimated rent
Home value
$313,100
$297,000 - $332,000
$1,578/mo
Zestimate® history
Owner options
List your home for rent
$1,578/mo
Rent Zestimate®
Find your next renter with Zillow Rental Manager. Plus, with online applications, you can quickly screen prospective tenants – for free.
$1,578/mo
Rent Zestimate®
Refinance and save
$1,625/mo
Est. payment
Refinancing to a lower rate could help reduce your monthly payments and save thousands over the life of the loan.
$1,625/mo
Est. payment
Explore your selling options
Work with a Zillow partner agent
Leverage their expertise and Zillow's premium Showcase listings to get your home seen by more buyers.
Get startedList with your own agent
Get your home in front of millions of buyers by listing it on Zillow.
Learn how to do itSell it yourself
Take full control of how buyers see your home on Zillow by listing For Sale by Owner (FSBO).
List your homeWhat's special
Zillow last checked:
Listing updated:
Listed by:
Mandy Regel 717-609-9998,
United Real Estate
Bought with:
NON MEMBER
NONMEM
Source: Bright MLS,MLS#: PACL2024864
Facts & features
Interior
Bedrooms & bathrooms
- Bedrooms: 3
- Bathrooms: 2
- Full bathrooms: 2
- Main level bathrooms: 1
Rooms
- Room types: Living Room, Dining Room, Primary Bedroom, Bedroom 2, Bedroom 3, Kitchen, Basement, Foyer, Breakfast Room, Bathroom 1, Bathroom 2
Basement
- Description: Percent Finished: 0.0
- Area: 1300
Heating
- Baseboard, Other, Electric, Propane
Cooling
- Window Unit(s), Electric
Appliances
- Included: Microwave, Dishwasher, Dryer, Oven/Range - Electric, Refrigerator, Stainless Steel Appliance(s), Washer, Electric Water Heater
Features
- Breakfast Area, Ceiling Fan(s), Dining Area, Formal/Separate Dining Room, Bathroom - Tub Shower, Bathroom - Stall Shower, Upgraded Countertops
- Flooring: Carpet, Luxury Vinyl, Other
- Basement: Full
- Has fireplace: No
Interior area
- Total structure area: 3,674
- Total interior livable area: 2,374 sqft
- Finished area above ground: 2,374
- Finished area below ground: 0
Property
Parking
- Total spaces: 6
- Parking features: Garage Faces Front, Asphalt, Detached, Off Street, Driveway
- Garage spaces: 2
- Uncovered spaces: 4
- Details: Garage Sqft: 576
Accessibility
- Accessibility features: None
Features
- Levels: One and One Half
- Stories: 1.5
- Patio & porch: Screened Porch
- Exterior features: Satellite Dish
- Pool features: None
- Fencing: Partial
Lot
- Size: 0.45 Acres
- Features: Corner Lot, Front Yard, SideYard(s), Sloped, Level
Details
- Additional structures: Above Grade, Below Grade
- Parcel number: 3618346
- Zoning: RES
- Special conditions: Standard
Construction
Type & style
- Home type: SingleFamily
- Architectural style: Cape Cod
- Property subtype: Single Family Residence
Materials
- Frame, Aluminum Siding
- Foundation: Block
- Roof: Shingle
Condition
- New construction: No
- Year built: 1979
Utilities & green energy
- Electric: 200+ Amp Service
- Sewer: Public Sewer
- Water: Public
- Utilities for property: Underground Utilities
Community & HOA
Community
- Subdivision: Woodland Heights
HOA
- Has HOA: No
Location
- Region: Lock Haven
- Municipality: WOODWARD TWP
Financial & listing details
- Price per square foot: $107/sqft
- Tax assessed value: $166,400
- Annual tax amount: $3,927
- Date on market: 7/30/2024
- Listing agreement: Exclusive Right To Sell
- Listing terms: Cash,Conventional,FHA,VA Loan
- Inclusions: Refrigerator, Dishwasher, Oven, Microwave (built In), Washer, Dryer, Pavilion / Gazebo In Side Yard, Fencing In Side Yard, 2 Window A / C (as-is)
- Exclusions: Propane Tanks Are Leased
- Ownership: Fee Simple
Price history
| Date | Event | Price |
|---|---|---|
| 10/15/2024 | Sold | $255,000$107/sqft |
Source:  Bright MLS #PACL2024864 Report a problem Bright MLS #PACL2024864 Report a problem | ||
| 8/9/2024 | Contingent | $255,000$107/sqft |
Source: Bright MLS #PACL2024864 Report a problem | ||
| 7/30/2024 | Listed for sale | $255,000+12.3%$107/sqft |
Source: Bright MLS #PACL2024864 Report a problem | ||
| 12/22/2021 | Sold | $227,000+0.9%$96/sqft |
Source: Bright MLS #PACL2005362 Report a problem | ||
| 11/10/2021 | Pending sale | $224,999$95/sqft |
Source:  Centre County Association of Realtors #73010 Report a problem Centre County Association of Realtors #73010 Report a problem | ||
| 10/28/2021 | Listed for sale | $224,999$95/sqft |
Source: Centre County Association of Realtors #73010 Report a problem | ||
| 10/19/2021 | Pending sale | $224,999$95/sqft |
Source: Centre County Association of Realtors #73010 Report a problem | ||
| 10/13/2021 | Price change | $224,999-4.3%$95/sqft |
Source: Centre County Association of Realtors #73010 Report a problem | ||
| 10/7/2021 | Price change | $235,000-2.1%$99/sqft |
Source: Centre County Association of Realtors #73010 Report a problem | ||
| 9/24/2021 | Listed for sale | $240,000+34.8%$101/sqft |
Source: West Branch Valley AOR #WB-93536 Report a problem | ||
| 12/22/2014 | Sold | $178,000$75/sqft |
Source: Public Record Report a problem | ||
Public tax history
| Year | Property taxes | Tax assessment |
|---|---|---|
| 2025 | $4,138 +1.1% | $166,400 |
| 2024 | $4,095 +4.3% | $166,400 |
| 2023 | $3,927 +2.4% | $166,400 |
| 2022 | $3,836 | $166,400 |
| 2021 | $3,836 +7.8% | $166,400 |
| 2020 | $3,558 +9.4% | $166,400 |
| 2018 | $3,254 -0.4% | $166,400 |
| 2017 | $3,268 +1.7% | $166,400 |
| 2016 | $3,214 +3% | $166,400 |
| 2015 | $3,119 +0.9% | $166,400 |
| 2014 | $3,090 | $166,400 |
| 2013 | $3,090 +3.9% | $166,400 |
| 2012 | $2,974 +7.1% | $166,400 |
| 2011 | $2,776 | $166,400 |
| 2010 | $2,776 | $166,400 |
Find assessor info on the county website
Neighborhood: Dunnstown
Nearby homes
- $200,6003 bd1 ba1.3k sqft22 Woodland Dr, Lock Haven, PA 17745Off Market
- $233,9003 bd2 ba1.2k sqft22 Woodland Dr, Brookville, PA 15825Off Market
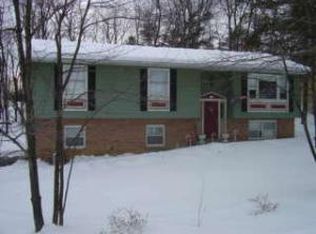
- $264,8003 bd2 ba1.5k sqft1 Forest Dr, Lock Haven, PA 17745Off Market
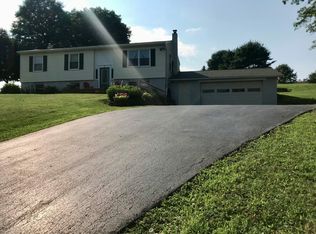
- $248,8003 bd2 ba1.6k sqft24 Woodland Dr, Lock Haven, PA 17745Off Market

- $278,0003 bd2 ba1.7k sqft4 Forrest Aly, Brookville, PA 15825Off Market
- $259,9002 bd1 ba2.5k sqft15 Woodland Dr, Lock Haven, PA 17745Off Market
- $215,2003 bd1 ba1.1k sqft2 Forest Dr, Lock Haven, PA 17745Off Market
- $264,9003 bd2 ba1.6k sqft18 Forest Dr, Lock Haven, PA 17745Off Market
Nearby schools
GreatSchools rating
- 6/10Woodward El SchoolGrades: K-4Distance: 0.9 mi
- 6/10Central Mountain Middle SchoolGrades: 5-8Distance: 4.8 mi
- 4/10Central Mountain High SchoolGrades: 9-12Distance: 5 mi
Schools provided by the listing agent
- District: Keystone Central
Source: Bright MLS. This data may not be complete. We recommend contacting the local school district to confirm school assignments for this home.


Get pre-qualified for a loan
At Zillow Home Loans, we can pre-qualify you in as little as 5 minutes with no impact to your credit score.An equal housing lender. NMLS #10287.
- Pennsylvania
- Clinton County
- Lock Haven
- 17745
- Dunnstown
- 20 Woodland Dr
Nearby cities
Nearby neighborhoods
Nearby zip codes
Other Lock Haven Topics
