Beautifully updated townhouse in Lowell with 2 bedrooms, 1.5 baths, and over 1,400 sq. ft. of living space. Recent 2024–2025 upgrades include NuCore waterproof wide-plank flooring, fresh paint, quartz countertops, Whirlpool stainless appliances (gas range with air-fry, low-profile microwave, top-freezer fridge), ceramic tile backsplash, Moen pull-down faucet, and refreshed cabinetry with modern hardware. The renovated full bath features a walnut vanity with Carrara marble, Sterling tub/shower surround, brushed brass Kohler fixtures, new flooring, and updated lighting. Additional highlights include a finished lower level, new Google Nest thermostat, brand-new hot water heater, Kohler toilets, and a private tree-shaded Trex deck. Two assigned parking spaces right outside your door plus guest parking nearby. Move right in and enjoy modern style, convenience, and comfort in a prime location close to shops/dining, commuter routes & commuter rail stations (Lowell ~2mi; N. Billerica ~3mi)!
Sold for $435,000
$435,000
20 Woodland Dr Unit 316, Lowell, MA 01852
2beds
1,452sqft
Condominium, Townhouse
Built in 1988
-- sqft lot
$446,400 Zestimate®
$300/sqft
$2,476 Estimated rent
Home value
$446,400
$411,000 - $482,000
$2,476/mo
Zestimate® history
Owner options
List your home for rent
$2,476/mo
Rent Zestimate®
Find your next renter with Zillow Rental Manager. Plus, with online applications, you can quickly screen prospective tenants – for free.
$2,476/mo
Rent Zestimate®
Refinance and save
$3,087/mo
Est. payment
Refinancing to a lower rate could help reduce your monthly payments and save thousands over the life of the loan.
$3,087/mo
Est. payment
Explore your selling options
Work with a Zillow partner agent
Leverage their expertise and Zillow's premium Showcase listings to get your home seen by more buyers.
Get startedList with your own agent
Get your home in front of millions of buyers by listing it on Zillow.
Learn how to do itSell it yourself
Take full control of how buyers see your home on Zillow by listing For Sale by Owner (FSBO).
List your homeWhat's special
Private tree-shaded trex deckMoen pull-down faucetFinished lower levelBrushed brass kohler fixturesQuartz countertopsCeramic tile backsplashWhirlpool stainless appliances
Zillow last checked:
Listing updated:
Listed by:
Andrea Beth Castinetti 508-277-0063,
Castinetti Realty Group 508-719-8804,
Siobhan Costello Weber 508-725-1457
Bought with:
Christopher Sullivan
Better Living Real Estate, LLC
Source: MLS PIN,MLS#: 73426173
Facts & features
Interior
Bedrooms & bathrooms
- Bedrooms: 2
- Bathrooms: 2
- Full bathrooms: 1
- 1/2 bathrooms: 1
- Main level bathrooms: 1
Primary bedroom
- Features: Closet, Flooring - Wall to Wall Carpet, Lighting - Overhead
- Level: Second
- Area: 156
- Dimensions: 13 x 12
Bedroom 2
- Features: Ceiling Fan(s), Closet, Flooring - Wall to Wall Carpet, Lighting - Overhead
- Level: Second
- Area: 130
- Dimensions: 13 x 10
Primary bathroom
- Features: No
Bathroom 1
- Features: Bathroom - Half
- Level: Main,First
Bathroom 2
- Features: Bathroom - Full
- Level: Second
Dining room
- Features: Flooring - Vinyl, Exterior Access, Open Floorplan, Slider, Lighting - Overhead
- Level: Main,First
- Area: 80
- Dimensions: 10 x 8
Family room
- Features: Flooring - Wall to Wall Carpet, Lighting - Overhead
- Level: Basement
- Area: 270
- Dimensions: 30 x 9
Kitchen
- Features: Dining Area, Stainless Steel Appliances, Peninsula, Lighting - Overhead
- Level: Main,First
- Area: 90
- Dimensions: 10 x 9
Living room
- Features: Flooring - Vinyl, Exterior Access, Lighting - Overhead
- Level: Main,First
- Area: 169
- Dimensions: 13 x 13
Heating
- Forced Air, Natural Gas
Cooling
- Central Air
Appliances
- Included: Range, Dishwasher, Microwave, Refrigerator
- Laundry: Electric Dryer Hookup, Washer Hookup, In Basement, In Unit
Features
- Flooring: Carpet, Vinyl / VCT
- Doors: Insulated Doors
- Windows: Insulated Windows
- Has basement: Yes
- Has fireplace: No
- Common walls with other units/homes: 2+ Common Walls
Interior area
- Total structure area: 1,452
- Total interior livable area: 1,452 sqft
- Finished area above ground: 1,152
- Finished area below ground: 300
Property
Parking
- Total spaces: 2
- Parking features: Deeded, Paved
- Uncovered spaces: 2
Features
- Entry location: Unit Placement(Walkout)
Details
- Parcel number: M:170 B:6493 L:20 U:316,3188240
- Zoning: SMF
Construction
Type & style
- Home type: Townhouse
- Property subtype: Condominium, Townhouse
Materials
- Frame
- Roof: Shingle
Condition
- Year built: 1988
Utilities & green energy
- Electric: Circuit Breakers, 100 Amp Service
- Sewer: Public Sewer
- Water: Public
Green energy
- Energy efficient items: Thermostat
Community & HOA
Community
- Features: Public Transportation, Shopping, Park, Medical Facility, Laundromat, Highway Access, House of Worship, Private School, Public School
HOA
- Services included: Insurance, Maintenance Structure, Road Maintenance, Maintenance Grounds, Snow Removal, Trash
- HOA fee: $366 monthly
Location
- Region: Lowell
Financial & listing details
- Price per square foot: $300/sqft
- Tax assessed value: $311,000
- Annual tax amount: $3,570
- Date on market: 1/1/2026
- Exclusions: Washer/Dryer Negotiable
Price history
| Date | Event | Price |
|---|---|---|
| 10/27/2025 | Sold | $435,000+0%$300/sqft |
Source: MLS PIN #73426173 Report a problem | ||
| 9/15/2025 | Contingent | $434,900$300/sqft |
Source: MLS PIN #73426173 Report a problem | ||
| 9/4/2025 | Listed for sale | $434,900+118.5%$300/sqft |
Source: MLS PIN #73426173 Report a problem | ||
| 1/21/2004 | Sold | $199,000+46%$137/sqft |
Source: Public Record Report a problem | ||
| 3/31/2000 | Sold | $136,300+33.6%$94/sqft |
Source: Public Record Report a problem | ||
| 11/23/1988 | Sold | $102,000$70/sqft |
Source: Public Record Report a problem | ||
Public tax history
| Year | Property taxes | Tax assessment |
|---|---|---|
| 2025 | $3,570 +3.4% | $311,000 +7.3% |
| 2024 | $3,453 +8.6% | $289,900 +13.2% |
| 2023 | $3,181 +10.8% | $256,100 +20.1% |
| 2022 | $2,871 | $213,300 |
| 2021 | $2,871 +4% | $213,300 +3.2% |
| 2020 | $2,760 -1.4% | $206,600 +3.7% |
| 2019 | $2,798 +6.3% | $199,300 +8.9% |
| 2018 | $2,633 +2.4% | $183,000 +6.1% |
| 2017 | $2,572 +8.5% | $172,400 +10.2% |
| 2016 | $2,371 | $156,400 |
Find assessor info on the county website
Neighborhood: Sacred Heart
Nearby homes
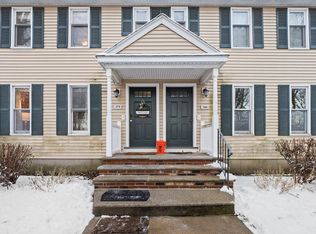
- $435,0002 bd3 ba1.4k sqft20 Woodland Dr UNIT 379, Lowell, MA 01852Sold
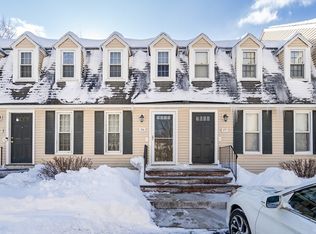
- $379,9002 bd2 ba1.7k sqft20 Woodland Dr UNIT 376, Lowell, MA 01852Sold
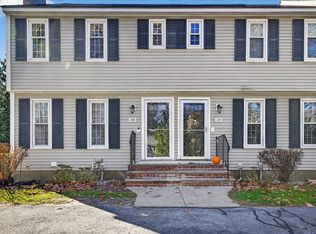
- $405,0002 bd2 ba1.3k sqft20 Woodland Dr UNIT 330, Lowell, MA 01852Sold
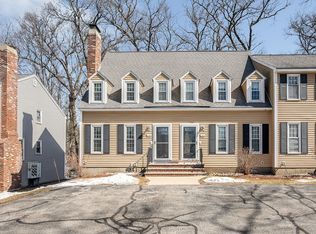
- $426,0002 bd2 ba1.4k sqft20 Woodland Dr UNIT 344, Lowell, MA 01852Sold
- $365,0002 bd2 ba1.1k sqft20 Woodland Dr UNIT 378, Lowell, MA 01852Sold
- $410,0002 bd2 ba1.3k sqft20 Woodland Dr UNIT 338, Lowell, MA 01852Sold
- $420,0002 bd2 ba1.2k sqft20 Woodland Dr UNIT 337, Lowell, MA 01852Sold
- $385,0002 bd2 ba1.1k sqft20 Woodland Dr UNIT 360, Lowell, MA 01852Sold
Nearby schools
GreatSchools rating
- 4/10Shaughnessy Elementary SchoolGrades: PK-4Distance: 0.7 mi
- 5/10Benjamin F. Butler Middle SchoolGrades: 5-8Distance: 0.8 mi
- NALeblanc Therapeutic Day SchoolGrades: 9-12Distance: 1.9 mi
Get a cash offer in 3 minutes
Find out how much your home could sell for in as little as 3 minutes with a no-obligation cash offer.
Estimated market value
$446,400
Get a cash offer in 3 minutes
Find out how much your home could sell for in as little as 3 minutes with a no-obligation cash offer.
Estimated market value
$446,400
- Massachusetts
- Middlesex County
- Lowell
- 01852
- Sacred Heart
- 20 Woodland Dr Unit 316
Nearby cities
Nearby neighborhoods
Nearby zip codes
Other Lowell Topics
