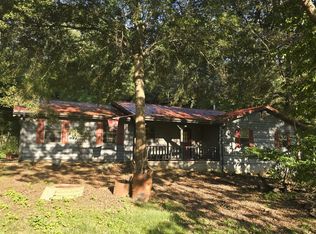
STOP SCROLLING-THIS CAPE COD JUST HAD A MAJOR GLOW-UP! Welcome to 20 Woodland Way, where 1973 character meets a fresh, modern makeover! This remodeled brick beauty brings the curb appeal with classic dormers, then keeps the energy going inside with new paint, new LVP flooring, new carpet, and natural light pouring throughout. The brand-new all-white kitchen is clean, bright, and ready to show off with quartz countertops and new stainless steel appliances. Just off the kitchen, the keeping room and fireplace create the perfect spot to kick back, entertain, or keep the conversation going. A separate dining room, living room, main-level laundry, guest bedroom, and full bathroom give you convenience and flexibility without sacrificing style. Upstairs, two additional bedrooms share a full bathroom, while the bonus room is ready to become your home office, playroom, media room, or private retreat. Three bedrooms, two full bathrooms, flexible living spaces, and one serious transformation-this Cape Cod did not come to play! Schedule your showing before another buyer beats you to it!
Pending
$242,000
20 Woodland Way, Stockbridge, GA 30281
3beds
2,239sqft
Single Family Residence
Built in 1973
5,662 Square Feet Lot
$243,200 Zestimate®
$108/sqft
$-- HOA
What's special
Keeping room and fireplaceNatural light pouring throughoutSeparate dining roomNew stainless steel appliancesBrand-new all-white kitchenQuartz countertopsRemodeled brick beauty
- 10 days
- 893
- 77
Zillow last checked:
Listing updated:
Listed by:
Mark Spain 770-886-9000,
Mark Spain Real Estate,
MaShay Curtis 678-754-9668,
Mark Spain Real Estate
Source: GAMLS,MLS#: 10841973
Facts & features
Interior
Bedrooms & bathrooms
- Bedrooms: 3
- Bathrooms: 2
- Full bathrooms: 2
- Main level bathrooms: 1
- Main level bedrooms: 1
Rooms
- Room types: Bonus Room, Foyer, Other
Kitchen
- Features: Solid Surface Counters
Heating
- Central, Forced Air, Hot Water
Cooling
- Ceiling Fan(s), Central Air
Appliances
- Included: Dishwasher, Electric Water Heater, Microwave
- Laundry: In Hall
Features
- High Ceilings, Split Bedroom Plan
- Flooring: Carpet
- Windows: Double Pane Windows
- Basement: None
- Attic: Pull Down Stairs
- Number of fireplaces: 1
- Fireplace features: Factory Built
- Common walls with other units/homes: No Common Walls
Interior area
- Total structure area: 2,239
- Total interior livable area: 2,239 sqft
- Finished area above ground: 2,239
- Finished area below ground: 0
Property
Parking
- Total spaces: 3
- Parking features: None
Features
- Levels: One and One Half
- Stories: 1
- Waterfront features: No Dock Or Boathouse
- Body of water: None
Lot
- Size: 5,662 Square Feet
- Features: Level, Private
- Residential vegetation: Wooded
Details
- Parcel number: 066D03011000
- Special conditions: As Is,Investor Owned
Construction
Type & style
- Home type: SingleFamily
- Architectural style: Brick 4 Side,Cape Cod
- Property subtype: Single Family Residence
Materials
- Other
- Roof: Other
Condition
- Resale
- New construction: No
- Year built: 1973
Details
- Warranty included: Yes
Utilities & green energy
- Sewer: Public Sewer
- Water: Public
- Utilities for property: Cable Available, Electricity Available, High Speed Internet, Water Available
Community & HOA
Community
- Features: Walk To Schools, Near Shopping
- Subdivision: Southbridge
HOA
- Has HOA: No
- Services included: None
Location
- Region: Stockbridge
Financial & listing details
- Price per square foot: $108/sqft
- Tax assessed value: $228,310
- Annual tax amount: $629
- Date on market: 9/8/2026
- Cumulative days on market: 9 days
- Listing agreement: Exclusive Right To Sell
- Listing terms: Cash,Conventional,FHA,USDA Loan,VA Loan
- Electric utility on property: Yes
Estimated market value
$243,200
$231,000 - $255,000
$1,908/mo
Price history
| Date | Event | Price |
|---|---|---|
| 9/14/2026 | Pending sale | $242,000$108/sqft |
Source:  GAMLS #10841973 Report a problem GAMLS #10841973 Report a problem | ||
| 9/8/2026 | Listed for sale | $242,000+2.8%$108/sqft |
Source:  FMLS GA #7834036 Report a problem FMLS GA #7834036 Report a problem | ||
| 4/24/2026 | Sold | $235,497+92.4%$105/sqft |
Source: Public Record Report a problem | ||
| 7/11/1994 | Sold | $122,400$55/sqft |
Source: Public Record Report a problem | ||
Public tax history
| Year | Property taxes | Tax assessment |
|---|---|---|
| 2025 | $629 | $91,324 +2.4% |
| 2024 | $629 +63.6% | $89,200 +0.9% |
| 2023 | $385 -27.4% | $88,400 +13.7% |
| 2022 | $530 0% | $77,720 +21.5% |
| 2021 | $530 +0% | $63,960 +16.3% |
| 2020 | $530 0% | $55,000 +0.8% |
| 2019 | $530 | $54,560 +12.6% |
| 2018 | $530 +5.3% | $48,440 +7.3% |
| 2016 | $503 +3.9% | $45,160 +5.4% |
| 2015 | $484 +0.5% | $42,840 +12.6% |
| 2014 | $482 | $38,040 |
| 2013 | -- | -- |
| 2012 | -- | -- |
| 2011 | -- | -- |
| 2010 | -- | -- |
| 2009 | -- | -- |
| 2008 | $1,445 -1.4% | -- |
| 2007 | $1,466 +8.8% | $54,240 |
| 2005 | $1,347 | $54,240 +4.6% |
| 2004 | $1,347 +5.9% | $51,840 +7.5% |
| 2003 | $1,272 +7.8% | $48,240 +3.6% |
| 2002 | $1,179 -4.5% | $46,560 |
| 2001 | $1,235 -8.6% | $46,560 +4.8% |
| 2000 | $1,352 | $44,440 |
Find assessor info on the county website
Monthly payment
Est. payment
Payment breakdown
Explore the cost of this home by adjusting the details. Changes won't be saved.Climate risks
Neighborhood: 30281
Nearby schools
Schools provided by the listing agent
- Elementary: Woodland
- Middle: Woodland
- High: Woodland
Source: GAMLS. This data may not be complete. We recommend contacting the local school district to confirm school assignments for this home.
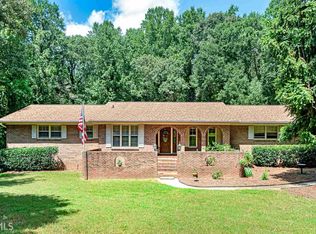
Similar homes
- $245,0003 bd2 ba1.4k sqft212 Farmbrook Pkwy, Stockbridge, GA 30281Active
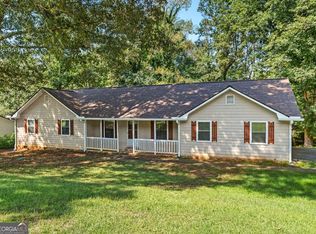
 MLS ID #10841623, William McLeer, BHHS Georgia Properties. GAMLS
 - $239,9004 bd3 ba1.8k sqft108 Hilltop Cir, Stockbridge, GA 30281Active
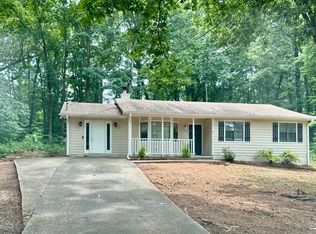 MLS ID #10838008, Tabish Chaudhary, Realty Hub of Georgia, LLC. GAMLS
 - $249,0004 bd3 ba1.9k sqft70 Caroline Ave, Stockbridge, GA 30281Active
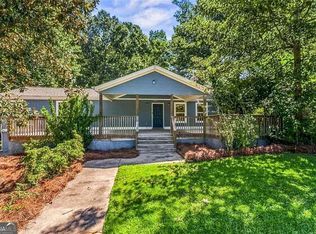 MLS ID #10844294, Joseph F Chapman, Chapman Group Realty, Inc.. GAMLS
 - $199,9003 bd2 ba1.9k sqft65 Trace Dr, Stockbridge, GA 30281Active
 MLS ID #10846260, David Barton, Metes & Bounds Realty, LLC. GAMLS
 - $232,0003 bd2 ba1.9k sqft210 Pinewood Ln, Stockbridge, GA 30281ActiveMLS ID #10814399, Tanya Pickens, Opendoor Brokerage. GAMLS
- $245,0003 bd2 ba1.3k sqft285 Amanda Ct, Stockbridge, GA 30281ActiveMLS ID #10848308, John Durham, Keller Williams Realty Atl. Partners. GAMLS
- $225,0003 bd2 ba1.6k sqft145 Carriage Cir, Stockbridge, GA 30281ActiveMLS ID #10844091, Erica Pirtle, Harry Norman Realtors. GAMLS
- $280,0003 bd2 ba1.9k sqft140 Hickory Dr, Stockbridge, GA 30281ActiveMLS ID #10832965, Julie Wynn, Southern Classic Realtors. GAMLS
- $260,0003 bd3 ba1.7k sqft95 White Acres Dr, Stockbridge, GA 30281ActiveMLS ID #10839600, Kesha M Kennedy, Legacy South Real Estate Group. GAMLS
- $239,9974 bd2 ba1.8k sqft107 Honeysuckle Ln, Stockbridge, GA 30281ActiveMLS ID #10817865, Susan Clowdus, Susan Clowdus Real Estate. GAMLS
- $275,0004 bd2 ba1.8k sqft158 Longview Rd, Stockbridge, GA 30281ActiveMLS ID #10839971, Thomas Daniell, Bolst. GAMLS
- $235,0003 bd2 ba1.3k sqft106 Hilltop Cir, Stockbridge, GA 30281ActiveMLS ID #10838459, Rochelle Blackwell, Redfin Corporation. GAMLS
- $257,5003 bd2 ba2.1k sqft130 Bobolink Dr, Stockbridge, GA 30281ActiveMLS ID #10761875, Mark Spain, Mark Spain Real Estate. GAMLS
- $234,0003 bd2 ba1.5k sqft131 Meadow Ridge Dr, Stockbridge, GA 30281ActiveMLS ID #10836048, Gene Reynolds, Gene Reynolds Realty Inc.. GAMLS
- $269,0003 bd2 ba1.6k sqft133 Belair Trl, Stockbridge, GA 30281ActiveMLS ID #10832312, Christy Chandler, The Legacy Real Estate Group. GAMLS
- $259,9003 bd2 ba1.7k sqft132 Edwards Way, Stockbridge, GA 30281ActiveMLS ID #10838717, Robert E Jones, Offerpad Brokerage. GAMLS
- $249,9004 bd4 ba1.8k sqft119 Wildwood Rd, Stockbridge, GA 30281ActiveMLS ID #10767288, Tisha C Burns, Sold By Social Realty. GAMLS
