Spacious 4 bed/4 full bath single family Colonial adorned with a farmer’s porch, situated on a coveted corner lot. The hub of the house centralizes around the eat-in kitchen, boasting stainless steel appliances, large pantry and plenty of storage for all your cooking supplies. Use the sliding doors to access the all-weather deck, offering a secluded spot for al fresco dining amidst the peace and privacy of the partially fenced backyard. Plenty of outdoor space for playing, gardening or relaxing near the fire pit making smores. The main living area offers a bonus room that can be used as an office or guest bedroom. The wood burning fireplace in the living room exudes warmth on chilly Winter days. The primary bedroom has double closets and an ensuite bath with double vanity. Venture down to the finished walk-out lower level, where you'll find a spacious family room, bathroom/laundry room. Expansion potential in the walk-up attic, attached one car garage and central A/C. Welcome home!
Sold for $750,000
$750,000
20 Woodlawn Dr, Millis, MA 02054
4beds
2,837sqft
Single Family Residence
Built in 1952
10,019 Square Feet Lot
$829,700 Zestimate®
$264/sqft
$4,688 Estimated rent
Home value
$829,700
$788,000 - $879,000
$4,688/mo
Zestimate® history
Owner options
List your home for rent
$4,688/mo
Rent Zestimate®
Find your next renter with Zillow Rental Manager. Plus, with online applications, you can quickly screen prospective tenants – for free.
$4,688/mo
Rent Zestimate®
Refinance and save
$4,675/mo
Est. payment
Refinancing to a lower rate could help reduce your monthly payments and save thousands over the life of the loan.
$4,675/mo
Est. payment
Explore your selling options
Work with a Zillow partner agent
Leverage their expertise and Zillow's premium Showcase listings to get your home seen by more buyers.
Get startedList with your own agent
Get your home in front of millions of buyers by listing it on Zillow.
Learn how to do itSell it yourself
Take full control of how buyers see your home on Zillow by listing For Sale by Owner (FSBO).
List your homeWhat's special
Zillow last checked:
Listing updated:
Listed by:
Georgia Balafas 617-283-1570,
Compass 617-206-3333
Bought with:
Coduri Magnus Group
Engel & Volkers Wellesley
Source: MLS PIN,MLS#: 73227982
Facts & features
Interior
Bedrooms & bathrooms
- Bedrooms: 4
- Bathrooms: 4
- Full bathrooms: 4
- Main level bathrooms: 1
Primary bedroom
- Features: Ceiling Fan(s), Closet, Flooring - Wall to Wall Carpet
- Level: Second
- Area: 212.43
- Dimensions: 11.08 x 19.17
Bedroom 2
- Features: Ceiling Fan(s), Closet, Flooring - Wall to Wall Carpet
- Level: Second
- Area: 102.51
- Dimensions: 10.17 x 10.08
Bedroom 3
- Features: Ceiling Fan(s), Closet, Flooring - Wall to Wall Carpet
- Level: Second
- Area: 153.94
- Dimensions: 11.33 x 13.58
Bedroom 4
- Features: Closet, Flooring - Wall to Wall Carpet, Attic Access
- Level: Second
- Area: 152.06
- Dimensions: 11.33 x 13.42
Primary bathroom
- Features: Yes
Bathroom 1
- Features: Bathroom - Full, Flooring - Stone/Ceramic Tile
- Level: Main,First
- Area: 38.13
- Dimensions: 5.08 x 7.5
Bathroom 2
- Features: Bathroom - Full, Bathroom - Double Vanity/Sink, Closet, Flooring - Stone/Ceramic Tile, Countertops - Stone/Granite/Solid
- Level: Second
- Area: 63.97
- Dimensions: 8.17 x 7.83
Bathroom 3
- Features: Bathroom - With Shower Stall, Flooring - Stone/Ceramic Tile, Countertops - Stone/Granite/Solid
- Level: Second
- Area: 67.24
- Dimensions: 8.58 x 7.83
Dining room
- Features: Closet, Flooring - Hardwood
- Level: First
- Area: 229.97
- Dimensions: 14.92 x 15.42
Family room
- Features: Closet, Flooring - Stone/Ceramic Tile, Deck - Exterior
- Level: Basement
- Area: 524.96
- Dimensions: 24.42 x 21.5
Kitchen
- Features: Flooring - Hardwood, Open Floorplan, Stainless Steel Appliances
- Level: Main,First
- Area: 186.47
- Dimensions: 16.33 x 11.42
Living room
- Features: Flooring - Hardwood, Window(s) - Bay/Bow/Box, Open Floorplan
- Level: Main,First
- Area: 187.83
- Dimensions: 16.33 x 11.5
Office
- Features: Closet, Flooring - Hardwood
- Level: First
- Area: 53.13
- Dimensions: 7.08 x 7.5
Heating
- Oil
Cooling
- Central Air
Appliances
- Included: Water Heater, Range, Dishwasher, Disposal, Microwave, Refrigerator, Freezer, Washer, Dryer, Plumbed For Ice Maker
- Laundry: Dryer Hookup - Electric, Washer Hookup, Electric Dryer Hookup, In Basement
Features
- Bathroom - Tiled With Shower Stall, Closet, Attic Access, Dining Area, Pantry, Open Floorplan, Slider, Bathroom, Office, Bonus Room, Walk-up Attic
- Flooring: Tile, Carpet, Hardwood, Flooring - Stone/Ceramic Tile, Flooring - Hardwood
- Basement: Finished,Walk-Out Access,Interior Entry
- Number of fireplaces: 1
- Fireplace features: Living Room
Interior area
- Total structure area: 2,837
- Total interior livable area: 2,837 sqft
Property
Parking
- Total spaces: 5
- Parking features: Attached, Garage Door Opener, Storage, Paved Drive, Off Street, Paved
- Attached garage spaces: 1
- Uncovered spaces: 4
Features
- Patio & porch: Porch, Deck, Patio
- Exterior features: Porch, Deck, Patio, Rain Gutters, Fenced Yard
- Fencing: Fenced
Lot
- Size: 10,019 Square Feet
- Features: Corner Lot, Wooded
Details
- Parcel number: 3683645
- Zoning: RES
Construction
Type & style
- Home type: SingleFamily
- Architectural style: Colonial
- Property subtype: Single Family Residence
Materials
- Frame
- Foundation: Concrete Perimeter
- Roof: Shingle
Condition
- Year built: 1952
Utilities & green energy
- Electric: Circuit Breakers, 200+ Amp Service
- Sewer: Public Sewer
- Water: Public
- Utilities for property: for Electric Range, for Electric Dryer, Washer Hookup, Icemaker Connection
Community & HOA
Community
- Features: Shopping, Park, Walk/Jog Trails, Stable(s), Laundromat, Conservation Area, Highway Access, House of Worship, Public School
- Subdivision: Woodlawn
HOA
- Has HOA: No
Location
- Region: Millis
Financial & listing details
- Price per square foot: $264/sqft
- Tax assessed value: $601,000
- Annual tax amount: $9,868
- Date on market: 1/7/2026
- Road surface type: Paved
Price history
| Date | Event | Price |
|---|---|---|
| 5/30/2024 | Sold | $750,000+10.5%$264/sqft |
Source: MLS PIN #73227982 Report a problem | ||
| 5/1/2024 | Contingent | $679,000$239/sqft |
Source: MLS PIN #73227982 Report a problem | ||
| 4/24/2024 | Listed for sale | $679,000-2.9%$239/sqft |
Source: MLS PIN #73227982 Report a problem | ||
| 12/12/2023 | Listing removed | $699,000$246/sqft |
Source: MLS PIN #73173729 Report a problem | ||
| 12/6/2023 | Contingent | $699,000$246/sqft |
Source: MLS PIN #73173729 Report a problem | ||
| 10/25/2023 | Listed for sale | $699,000+45.6%$246/sqft |
Source: MLS PIN #73173729 Report a problem | ||
| 2/28/2018 | Sold | $480,000-4%$169/sqft |
Source: Public Record Report a problem | ||
| 2/9/2018 | Pending sale | $499,900$176/sqft |
Source: Northeast Signature Properties, LLC #72260900 Report a problem | ||
| 1/19/2018 | Price change | $499,900-5.7%$176/sqft |
Source: Northeast Signature Properties, LLC #72260900 Report a problem | ||
| 12/4/2017 | Listed for sale | $529,900+76.7%$187/sqft |
Source: Northeast Signature Properties, LLC #72260900 Report a problem | ||
| 10/24/2010 | Listing removed | $299,900$106/sqft |
Source: CENTURY 21 Commonwealth #71134206 Report a problem | ||
| 10/2/2010 | Price change | $299,900-3.2%$106/sqft |
Source: CENTURY 21 Commonwealth #71134206 Report a problem | ||
| 9/11/2010 | Listed for sale | $309,900$109/sqft |
Source: Alan Lyman Jr. #71134206 Report a problem | ||
| 7/8/2010 | Listing removed | $309,900$109/sqft |
Source: CENTURY 21 Commonwealth #71100275 Report a problem | ||
| 6/25/2010 | Listed for sale | $309,900+3.3%$109/sqft |
Source: Alan Lyman Jr. #71100275 Report a problem | ||
| 12/1/2005 | Sold | $300,000+81.8%$106/sqft |
Source: Public Record Report a problem | ||
| 8/30/1999 | Sold | $165,000$58/sqft |
Source: Public Record Report a problem | ||
Public tax history
| Year | Property taxes | Tax assessment |
|---|---|---|
| 2025 | $10,904 +10.5% | $664,900 +10.6% |
| 2024 | $9,868 +3.1% | $601,000 +9.9% |
| 2023 | $9,569 +0.3% | $547,100 +8.3% |
| 2022 | $9,542 +4.1% | $505,400 +8.2% |
| 2021 | $9,166 +2.1% | $467,200 +4.8% |
| 2020 | $8,976 +13.5% | $445,700 +5.4% |
| 2019 | $7,910 +19.4% | $423,000 +15.1% |
| 2018 | $6,624 +15% | $367,600 +17.6% |
| 2017 | $5,760 +5.6% | $312,700 |
| 2016 | $5,453 +2.6% | $312,700 |
| 2015 | $5,316 -0.7% | $312,700 -0.4% |
| 2014 | $5,353 +4.4% | $313,800 |
| 2013 | $5,127 +40% | $313,800 +32.7% |
| 2012 | $3,662 -2.2% | $236,400 -2.8% |
| 2011 | $3,746 +6.6% | $243,100 -5.6% |
| 2010 | $3,514 +1.6% | $257,600 |
| 2009 | $3,460 +7.2% | $257,600 -2% |
| 2008 | $3,228 +1.7% | $262,900 +2.9% |
| 2007 | $3,175 +9.8% | $255,400 +1.6% |
| 2006 | $2,891 +4.9% | $251,400 +5.8% |
| 2005 | $2,756 +7.7% | $237,600 +43.9% |
| 2003 | $2,559 +5% | $165,100 +35.4% |
| 2001 | $2,438 | $121,900 |
Find assessor info on the county website
Neighborhood: 02054
Nearby homes
- $722,0003 bd1 ba1.4k sqft14 Woodlawn Dr, Millis, MA 02054Off Market

- $649,1004 bd2 ba2.5k sqft670 Main St, Millis, MA 02054Off Market
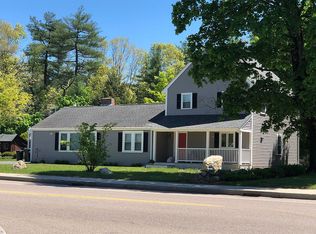
- $525,7003 bd1 ba998 sqft666 Main St, Millis, MA 02054Off Market
- $678,4003 bd2 ba1.3k sqft9 Hilltop Dr, Millis, MA 02054Off Market
- $632,9003 bd1 ba1.5k sqft11 Hilltop Dr, Millis, MA 02054Off Market
- $520,0003 bd1 ba1.1k sqft678 Main St, Millis, MA 02054Sold
- $520,0003 bd1 ba908 sqft8 Woodlawn Dr, Millis, MA 02054Sold
- $751,1003 bd2 ba2.1k sqft17 Woodlawn Dr, Millis, MA 02054Off Market
Nearby schools
GreatSchools rating
- 5/10Clyde F Brown Elementary SchoolGrades: PK-5Distance: 0.6 mi
- 8/10Millis Middle SchoolGrades: 6-8Distance: 0.7 mi
- 7/10Millis High SchoolGrades: 9-12Distance: 0.7 mi
Schools provided by the listing agent
- Elementary: Clyde Brown
- Middle: Millis Middle
- High: Millis High
Source: MLS PIN. This data may not be complete. We recommend contacting the local school district to confirm school assignments for this home.
Get a cash offer in 3 minutes
Find out how much your home could sell for in as little as 3 minutes with a no-obligation cash offer.
Estimated market value
$829,700
Get a cash offer in 3 minutes
Find out how much your home could sell for in as little as 3 minutes with a no-obligation cash offer.
Estimated market value
$829,700
- Massachusetts
- Norfolk County
- Millis
- 02054
- 20 Woodlawn Dr
Nearby cities
Nearby zip codes
Other Millis Topics
