Skip main navigation
Sold for $400,000
  • $400,000

    20 Woodridge Ln, Lexington, VA 24450

    4beds
    2,096sqft
    Single Family Residence
    Built in 2010
    0.32 Acres Lot
    $410,100 Zestimate®
    $191/sqft
    $2,530 Estimated rent

    Home value

    $410,100

    Estimated sales range

    Not available

    $2,530/mo

    Zestimate® history
    Loading
    Loading...

    Owner options

    List your home for rent

    $2,530/mo

    Rent Zestimate®

    Find your next renter with Zillow Rental Manager. Plus, with online applications, you can quickly screen prospective tenants – for free.

    Learn more

    $2,530/mo

    Rent Zestimate®

    Refinance and save

    $2,349/mo

    Est. payment

    Refinancing to a lower rate could help reduce your monthly payments and save thousands over the life of the loan.

    See today's rates

    $2,349/mo

    Est. payment

    Explore your selling options

    Work with a Zillow partner agent

    Leverage their expertise and Zillow's premium Showcase listings to get your home seen by more buyers.

    Get started

    List with your own agent

    Get your home in front of millions of buyers by listing it on Zillow.

    Learn how to do it

    Sell it yourself

    Take full control of how buyers see your home on Zillow by listing For Sale by Owner (FSBO).

    List your home

    What's special

    Office spaceBeautiful mountain viewsIn-floor heatingSpacious attached garageScreened porchCovered front porchCustom cabinets
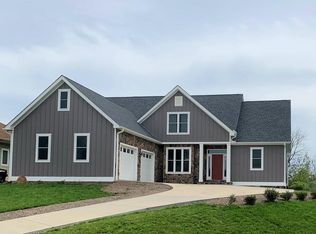
    PRICE REDUCTION! Welcome to this stunning Contemporary Home located in the Woodridge Subdivision of Lexington, VA. This spacious 4 bedroom, 3.5 bathroom house boasts a modern kitchen with a center island and island seating, perfect for entertaining guests. The open concept kitchen and dining area flow seamlessly into the living area, creating a welcoming atmosphere. The walk-in pantry with shelves and custom cabinets provide ample storage space. Additionally, this home features an office space, in-floor heating, main level primary stuite, additional main level bedroom with ensuite and a spacious attached garage. Enjoy the beautiful mountain views from the covered front porch or relax in the screened porch. Don't miss out on the opportunity to make this house your new home! Assumable VA Loan and EV (electric vehicle) charger located in garage.

    Zillow last checked:

    Listing updated:

    Listed by:

    Heather Hamilton 540-464-3922,

    H and K Properties Inc

    Bought with:

    Max Ivankov

    1st Choice Real Estate

    Source: Rockbridge Highlands REALTORS®,MLS#: 138994MLS Logo

    Facts & features

    Interior

    Bedrooms & bathrooms
    • Bedrooms: 4
    • Bathrooms: 4
    • Full bathrooms: 3
    • 1/2 bathrooms: 1
    Primary bedroom
    • Description: with full bath and walk in closet
    • Level: First
    Bedroom 2
    • Description: with full bath
    • Level: First
    Bedroom 3
    • Description: Guest wing
    • Level: Second
    Bedroom 4
    • Description: Guest wing
    • Level: Second
    Full bathroom
    • Description: en suite with Master
    • Level: First
    Full bathroom
    • Description: en suite with 2nd down bedroom
    • Level: First
    Full bathroom
    • Description: adjacent to both bedrooms in guest wing
    • Level: Second
    Half bathroom
    • Description: hall
    • Level: First
    Den
    • Description: screened porch off office/den
    • Level: First
    Kitchen
    • Description: Granite; Eat-in Kitchen
    • Level: First
    Laundry
    • Description: off kitchen to two car garage
    • Level: First
    Living room
    • Description: Dining & Living Combo
    • Level: First
    Heating
    • Heated Floor, Heat Pump
    Cooling
    • Heat Pump Electric
    Appliances
    • Included: As Is, Dishwasher, Dryer, Refrigerator, Washer, Electric Range, Electric
    Features
    • Breakfast Area, Walk-In Closet(s)
    • Flooring: Wood
    • Basement: Crawl Space
    Interior area
    • Total structure area: 2,096
    • Total interior livable area: 2,096 sqft

    Property

    Parking
    • Parking features: Paved Driveway
    • Has attached garage: Yes
    • Has uncovered spaces: Yes
    Features
    • Levels: One and One Half
    • Stories: 1.5
    • Patio & porch: Covered Porch, Screened Porch
    Lot
    • Size: 0.32 Acres
    Details
    • Parcel number: 61D 1 34
    • Zoning: Residential
    • Zoning description: Residential

    Construction

    Type & style
    • Home type: SingleFamily
    • Architectural style: Contemporary
    • Property subtype: Single Family Residence
    Materials
    • Roof: Shingle
    Condition
    • Year built: 2010

    Utilities & green energy

    • Sewer: Public Sewer

    Community & HOA

    Community
    • Subdivision: Woodridge
    HOA
    • Has HOA: Yes
    Location
    • Region: Lexington

    Financial & listing details

    • Price per square foot: $191/sqft
    • Tax assessed value: $1,100
    • Annual tax amount: $2,254
    • Date on market: 7/9/2025

    Price history

    DateEventPrice
    11/21/2025Sold$400,000-6.8%$191/sqft
    Source: Rockbridge Highlands REALTORS® #138994 Report a problem
    8/11/2025Pending sale$429,000$205/sqft
    Source: Rockbridge Highlands REALTORS® #138994 Report a problem
    7/9/2025Listed for sale$429,000$205/sqft
    Source: Rockbridge Highlands REALTORS® #138994 Report a problem
    7/1/2025Listing removed$429,000$205/sqft
    Source: Rockbridge Highlands REALTORS® #138994 Report a problem
    5/19/2025Price change$429,000-4.5%$205/sqft
    Source: Rockbridge Highlands REALTORS® #138994 Report a problem
    1/30/2025Price change$449,000-4.3%$214/sqft
    Source: Rockbridge Highlands REALTORS® #138994 Report a problem
    12/24/2024Listed for sale$469,000+28.5%$224/sqft
    Source: Rockbridge Highlands REALTORS® #138994 Report a problem
    1/27/2022Sold$365,000+0%$174/sqft
    Source: Rockbridge Highlands REALTORS® #136160 Report a problem
    7/22/2021Listing removed--
    Source: Rockbridge Highlands REALTORS® Report a problem
    6/22/2021Listed for sale$364,900+19.6%$174/sqft
    Source: Rockbridge Highlands REALTORS® #136160 Report a problem
    10/15/2018Sold$305,000-6.2%$146/sqft
    Source: Rockbridge Highlands REALTORS® #132322 Report a problem
    4/10/2018Price change$325,000-3%$155/sqft
    Source: J.F. Brown Real Estate Services #132322 Report a problem
    1/3/2018Price change$335,000-4.1%$160/sqft
    Source: J.F. Brown Real Estate Services #132322 Report a problem
    10/2/2017Price change$349,500+4.3%$167/sqft
    Source: J.F. Brown Real Estate Services #132322 Report a problem
    9/28/2017Listed for sale$335,000$160/sqft
    Source: J.F. Brown Real Estate Services #132322 Report a problem

    Public tax history

    YearProperty taxesTax assessment
    2024$2,254 $369,500
    2023-- $369,500
    2022-- $369,500 +14.4%
    2021-- $322,900
    2020-- $322,900
    2018-- $322,900
    2017$2,312 $322,900 +2.6%
    2016$2,312 $314,600
    2015-- --
    2014-- --
    2013-- --
    Find assessor info on the county website

    Neighborhood: 24450

    Nearby schools

    GreatSchools rating
    Schools provided by the listing agent
    • Elementary: Central
    • Middle: Maury River
    • High: Rockbridge Co

    Source: Rockbridge Highlands REALTORS®. This data may not be complete. We recommend contacting the local school district to confirm school assignments for this home.

    Get pre-qualified for a loan
    At Zillow Home Loans, we can pre-qualify you in as little as 5 minutes with no impact to your credit score.

    An equal housing lender. NMLS #10287.

    Sell for more on Zillow
    Get a Zillow Showcase℠ listing at no additional cost and you could sell for .
    $410,100
    2% more
    +$8,202
    With Zillow Showcase(estimated)
    $418,302