*** "Fantastic Location!!" *** Welcome home. Beautiful 4 bedroom, 2.5 bath Colonial home located in the wonderful Doylestown Knoll community. Great curb appeal with professional landscaping & partial stone front accenting a welcoming front door. Inviting 2-story foyer appointed with crown moldings, wayne's coating & hardwood floors. 9' Ceilings on 1st floor. Large Formal Living & Dining Rooms with crown moldings, chair rail moldings & hardwood floors. New "bright white" gourmet "eat-in" kitchen equipped with plenty of cabinetry, quartz counter tops, tile backsplash, stainless steel appliances, 5-burner gas stove, large island, recessed lighting & hardwood floors. New rear deck off the kitchen is the perfect place to enjoy a cup of coffee in the morning or a glass of wine at night. Fabulous Family Room with fireplace, hardwood floors & adjoining the kitchen area provides a perfect place to entertain all your guests. 1st floor laundry room & a half bath complete the first floor. Huge pampering primary bedroom with double door entry, cathedral ceilings, large sitting area, 2 "walk-in" closets & a large luxurious primary bath with double bowl vanity, soaking tub & separate shower with marble floors too. Generous bedroom sizes with hardwood floors. Hall bath with granite top vanity & ceramic tile floors. Fantastic finished basement provides a great place to exercise or to relax & enjoy a movie. Walk-out basement leads to rear paver patio providing more outdoor living space. More storage space in the basement. 2 car attached garage. New roof in 2020. New central-air in 9/2025. New gas heater in 2013. New gas hot water heater in 2018. Located in the award winning Central Bucks School District. And just minutes from historic Doylestown Boro with its many restaurants, boutique shopping stores, Michener Museum, Mercer Museum & Fonthill Castle, Moravian Tile Works, Lake Galena, Peace Valley Park, Castle in the Clouds, train station, & so much more. It's a Great Place to call "HOME"!
Sold for $875,000
$875,000
20 Woodstone Dr, Doylestown, PA 18901
4beds
3,616sqft
Single Family Residence
Built in 1996
0.42 Acres Lot
$900,200 Zestimate®
$242/sqft
$4,269 Estimated rent
Home value
$900,200
$837,000 - $963,000
$4,269/mo
Zestimate® history
Owner options
List your home for rent
$4,269/mo
Rent Zestimate®
Find your next renter with Zillow Rental Manager. Plus, with online applications, you can quickly screen prospective tenants – for free.
$4,269/mo
Rent Zestimate®
Refinance and save
$5,587/mo
Est. payment
Refinancing to a lower rate could help reduce your monthly payments and save thousands over the life of the loan.
$5,587/mo
Est. payment
Explore your selling options
Work with a Zillow partner agent
Leverage their expertise and Zillow's premium Showcase listings to get your home seen by more buyers.
Get startedList with your own agent
Get your home in front of millions of buyers by listing it on Zillow.
Learn how to do itSell it yourself
Take full control of how buyers see your home on Zillow by listing For Sale by Owner (FSBO).
List your homeWhat's special
Fantastic finished basementWalk-out basementSoaking tubGreat curb appealGenerous bedroom sizesLarge islandProfessional landscaping
Zillow last checked:
Listing updated:
Listed by:
Don Bormes 267-337-1327,
RE/MAX Centre Realtors
Bought with:
Jon Christopher, RM422227
Christopher Real Estate Services
Source: Bright MLS,MLS#: PABU2109160
Facts & features
Interior
Bedrooms & bathrooms
- Bedrooms: 4
- Bathrooms: 3
- Full bathrooms: 2
- 1/2 bathrooms: 1
- Main level bathrooms: 1
Rooms
- Room types: Living Room, Dining Room, Primary Bedroom, Bedroom 2, Bedroom 3, Bedroom 4, Kitchen, Family Room, Basement, Foyer, Laundry, Storage Room, Bathroom 2, Primary Bathroom
Primary bedroom
- Features: Cathedral/Vaulted Ceiling, Primary Bedroom - Sitting Area, Walk-In Closet(s), Ceiling Fan(s)
- Level: Upper
- Area: 437 Square Feet
- Dimensions: 19 X 23
Bedroom 2
- Features: Flooring - HardWood
- Level: Upper
- Area: 132 Square Feet
- Dimensions: 11 X 12
Bedroom 3
- Features: Flooring - HardWood
- Level: Upper
- Area: 156 Square Feet
- Dimensions: 12 X 13
Bedroom 4
- Features: Flooring - HardWood
- Level: Upper
- Area: 208 Square Feet
- Dimensions: 13 X 16
Primary bathroom
- Features: Double Sink, Countertop(s) - Solid Surface, Soaking Tub, Bathroom - Walk-In Shower, Flooring - Marble
- Level: Upper
- Area: 140 Square Feet
- Dimensions: 10 X 14
Bathroom 2
- Features: Granite Counters, Flooring - Ceramic Tile
- Level: Upper
- Area: 80 Square Feet
- Dimensions: 8 X 10
Basement
- Features: Basement - Partially Finished, Recessed Lighting, Flooring - Carpet
- Level: Lower
- Area: 756 Square Feet
- Dimensions: 27 X 28
Dining room
- Features: Crown Molding, Chair Rail, Flooring - HardWood
- Level: Main
- Area: 156 Square Feet
- Dimensions: 12 X 13
Family room
- Features: Crown Molding, Fireplace - Wood Burning, Recessed Lighting, Flooring - HardWood
- Level: Main
- Area: 260 Square Feet
- Dimensions: 13 X 20
Foyer
- Features: Crown Molding, Chair Rail, Flooring - HardWood
- Level: Main
- Area: 120 Square Feet
- Dimensions: 10 X 12
Kitchen
- Features: Eat-in Kitchen, Breakfast Room, Kitchen - Gas Cooking, Countertop(s) - Quartz, Kitchen Island, Pantry, Recessed Lighting, Flooring - Solid Hardwood
- Level: Main
- Area: 270 Square Feet
- Dimensions: 15 X 18
Laundry
- Features: Flooring - Ceramic Tile
- Level: Main
- Area: 56 Square Feet
- Dimensions: 7 X 8
Living room
- Features: Crown Molding, Flooring - Carpet
- Level: Main
- Area: 256 Square Feet
- Dimensions: 16 X 16
Storage room
- Level: Lower
- Dimensions: 0 X 17
Heating
- Forced Air, Natural Gas
Cooling
- Central Air, Electric
Appliances
- Included: Stainless Steel Appliance(s), Oven/Range - Gas, Microwave, Dishwasher, Refrigerator, Disposal, Gas Water Heater
- Laundry: Main Level, Laundry Room
Features
- Eat-in Kitchen, Kitchen - Gourmet, Breakfast Area, Upgraded Countertops, Family Room Off Kitchen, Primary Bath(s), Soaking Tub, Bathroom - Walk-In Shower, Walk-In Closet(s), Crown Molding, Ceiling Fan(s), Recessed Lighting
- Flooring: Hardwood, Ceramic Tile, Marble, Carpet, Wood
- Basement: Partially Finished
- Number of fireplaces: 1
- Fireplace features: Wood Burning
Interior area
- Total structure area: 3,616
- Total interior livable area: 3,616 sqft
- Finished area above ground: 2,916
- Finished area below ground: 700
Property
Parking
- Total spaces: 8
- Parking features: Garage Faces Side, Garage Door Opener, Inside Entrance, Attached, Driveway
- Attached garage spaces: 2
- Uncovered spaces: 6
Accessibility
- Accessibility features: None
Features
- Levels: Two
- Stories: 2
- Patio & porch: Porch, Patio, Deck
- Exterior features: Street Lights
- Pool features: None
Lot
- Size: 0.42 Acres
- Dimensions: 90 x 167
Details
- Additional structures: Above Grade, Below Grade
- Parcel number: 09066063
- Zoning: R1
- Special conditions: Standard
Construction
Type & style
- Home type: SingleFamily
- Architectural style: Colonial
- Property subtype: Single Family Residence
Materials
- Frame, Stone, Vinyl Siding
- Foundation: Concrete Perimeter
Condition
- Excellent
- New construction: No
- Year built: 1996
Utilities & green energy
- Electric: 200+ Amp Service
- Sewer: Public Sewer
- Water: Public
Community & HOA
Community
- Subdivision: Doylestown Knoll
HOA
- Has HOA: No
Location
- Region: Doylestown
- Municipality: DOYLESTOWN TWP
Financial & listing details
- Price per square foot: $242/sqft
- Tax assessed value: $43,960
- Annual tax amount: $8,247
- Date on market: 11/14/2025
- Listing agreement: Exclusive Right To Sell
- Exclusions: Curtains In Living & Dining Room + Blink Doorbell & Two Exterior Blink Cameras
- Ownership: Fee Simple
Price history
| Date | Event | Price |
|---|---|---|
| 1/23/2026 | Sold | $875,000-0.6%$242/sqft |
Source:  Bright MLS #PABU2109160 Report a problem Bright MLS #PABU2109160 Report a problem | ||
| 1/19/2026 | Pending sale | $879,900$243/sqft |
Source: Bright MLS #PABU2109160 Report a problem | ||
| 12/5/2025 | Contingent | $879,900$243/sqft |
Source: Bright MLS #PABU2109160 Report a problem | ||
| 11/14/2025 | Listed for sale | $879,900+270.3%$243/sqft |
Source: Bright MLS #PABU2109160 Report a problem | ||
| 6/11/1996 | Sold | $237,596$66/sqft |
Source: Public Record Report a problem | ||
Public tax history
| Year | Property taxes | Tax assessment |
|---|---|---|
| 2025 | $8,248 +2% | $43,960 |
| 2024 | $8,085 +9% | $43,960 |
| 2023 | $7,418 +1.1% | $43,960 |
| 2022 | $7,335 +2.1% | $43,960 |
| 2021 | $7,184 +0.5% | $43,960 |
| 2020 | $7,151 +1.4% | $43,960 |
| 2018 | $7,052 +1.4% | $43,960 |
| 2017 | $6,953 | $43,960 |
| 2016 | $6,953 | $43,960 |
| 2015 | -- | $43,960 |
| 2014 | -- | $43,960 |
| 2013 | -- | $43,960 |
| 2012 | -- | $43,960 |
| 2011 | -- | $43,960 |
| 2010 | -- | $43,960 |
| 2009 | -- | $43,960 |
| 2008 | -- | $43,960 |
| 2007 | -- | $43,960 |
| 2006 | -- | $43,960 |
| 2005 | -- | $43,960 +300% |
| 2004 | -- | $10,990 |
| 2003 | -- | $10,990 |
| 2002 | -- | $10,990 |
| 2000 | -- | $10,990 |
Find assessor info on the county website
Neighborhood: 18901
Nearby homes
- $865,5004 bd3 ba2.8k sqft22 Woodstone Dr, Doylestown, PA 18901Off Market
- $929,9005 bd4 ba2.8k sqft18 Woodstone Dr, Doylestown, PA 18901Off Market
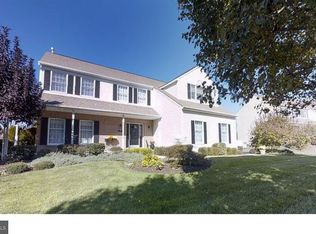
- $980,9005 bd3 ba3.7k sqft23 Woodstone Dr, Doylestown, PA 18901Off Market
- $905,6004 bd3 ba2.9k sqft72 Brinker Dr, Doylestown, PA 18901Off Market
- $899,0004 bd3 ba2.7k sqft24 Woodstone Dr, Doylestown, PA 18901Off Market
- $873,4004 bd3 ba2.8k sqft68 Brinker Dr S, Doylestown, PA 18901Off Market
- $896,2004 bd2 ba3.2k sqft21 Woodstone Dr, Doylestown, PA 18901Off Market
- $898,9004 bd2 ba2.8k sqft16 Woodstone Dr, Doylestown, PA 18901Off Market
Nearby schools
GreatSchools rating
- 10/10Mill Creek Elementary SchoolGrades: K-6Distance: 0.9 mi
- 10/10Unami Middle SchoolGrades: 7-9Distance: 2.2 mi
- 10/10Central Bucks High School-SouthGrades: 10-12Distance: 1.2 mi
Schools provided by the listing agent
- District: Central Bucks
Source: Bright MLS. This data may not be complete. We recommend contacting the local school district to confirm school assignments for this home.
Get a cash offer in 3 minutes
Find out how much your home could sell for in as little as 3 minutes with a no-obligation cash offer.
Estimated market value
$900,200
Get a cash offer in 3 minutes
Find out how much your home could sell for in as little as 3 minutes with a no-obligation cash offer.
Estimated market value
$900,200
- Pennsylvania
- Bucks County
- Warrington
- 18901
- 20 Woodstone Dr
Nearby cities
Nearby zip codes
Other Warrington Topics
