Skip main navigation
Off market
  • $989,300

    20 Wooley Way, Ocean Twp, NJ 07712

    5beds
    2,886sqft
    Single Family Residence
    Built in 1978
    0.5 Acres Lot
    $989,300 Zestimate®
    $343/sqft
    $5,529 Estimated rent

    Home value

    $989,300

    $890,000 - $1.10M

    $5,529/mo

    Zestimate® history
    Loading
    Loading...

    Owner options

    List your home for rent

    $5,529/mo

    Rent Zestimate®

    Find your next renter with Zillow Rental Manager. Plus, with online applications, you can quickly screen prospective tenants – for free.

    Learn more

    $5,529/mo

    Rent Zestimate®

    Refinance and save

    $6,619/mo

    Est. payment

    Refinancing to a lower rate could help reduce your monthly payments and save thousands over the life of the loan.

    See today's rates

    $6,619/mo

    Est. payment

    Explore your selling options

    Work with a Zillow partner agent

    Leverage their expertise and Zillow's premium Showcase listings to get your home seen by more buyers.

    Get started

    List with your own agent

    Get your home in front of millions of buyers by listing it on Zillow.

    Learn how to do it

    Sell it yourself

    Take full control of how buyers see your home on Zillow by listing For Sale by Owner (FSBO).

    List your home

    What's special

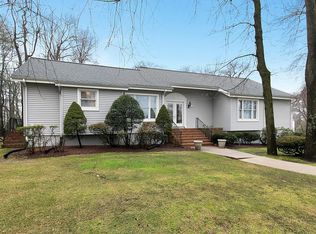
    Wayside's Longview Village, 5BR Colonial well maintained by original owners! Classic hardwood flooring both levels. Convenient 1st level 5th BR or office. Four well sized 2nd level bedrooms w/closets galore! Master bdr offers 2 walk in closets, changing area and full bath. Huge unfinished basement has been professionally waterproofed. Storage galore in attic and side entry garage.

    This property is off market, which means it's not currently listed for sale or rent on Zillow. This may be different from what's available on other websites or public sources.

    Zillow last checked:

    Listing updated:

    Listed by:

    Maureen Enderly 732-915-0442,

    Gloria Nilson & Co. Real Estate

    Bought with:

    Timothy Siciliano, 8333694

    Gavin Agency

    Source: MoreMLS,MLS#: 21214675MLS Logo

    Facts & features

    Interior

    Bedrooms & bathrooms
    • Bedrooms: 5
    • Bathrooms: 3
    • Full bathrooms: 2
    • 1/2 bathrooms: 1
    Bedroom
    • Area: 168
    • Dimensions: 14 x 12
    Bedroom
    • Area: 156
    • Dimensions: 13 x 12
    Bedroom
    • Area: 176
    • Dimensions: 16 x 11
    Bedroom
    • Area: 165
    • Dimensions: 15 x 11
    Other
    • Area: 240
    • Dimensions: 20 x 12
    Dining room
    • Area: 156
    • Dimensions: 13 x 12
    Family room
    • Area: 247
    • Dimensions: 19 x 13
    Foyer
    • Area: 132
    • Dimensions: 12 x 11
    Kitchen
    • Area: 247
    • Dimensions: 19 x 13
    Laundry
    • Area: 36
    • Dimensions: 6 x 6
    Living room
    • Area: 300
    • Dimensions: 20 x 15
    Heating
    • Natural Gas, 2 Zoned Heat
    Cooling
    • Central Air, 2 Zoned AC
    Features
    • Center Hall, Wall Mirror, Recessed Lighting
    • Flooring: Ceramic Tile, Wood
    • Basement: Full
    • Attic: Pull Down Stairs
    • Number of fireplaces: 1
    Interior area
    • Total structure area: 2,886
    • Total interior livable area: 2,886 sqft

    Property

    Parking
    • Total spaces: 2
    • Parking features: Asphalt, Double Wide Drive, Driveway
    • Attached garage spaces: 2
    • Has uncovered spaces: Yes
    Features
    • Stories: 2
    • Exterior features: Lighting
    Lot
    • Size: 0.5 Acres
    • Dimensions: 143 X 155
    • Features: Corner Lot
    • Topography: Level
    Details
    • Parcel number: 3700037000500019
    • Zoning description: Residential, Single Family

    Construction

    Type & style
    • Home type: SingleFamily
    • Architectural style: Colonial
    • Property subtype: Single Family Residence
    Materials
    • Shingle Siding
    • Roof: Timberline
    Condition
    • New construction: No
    • Year built: 1978

    Utilities & green energy

    • Sewer: Public Sewer

    Community & HOA

    Community
    • Subdivision: Longview Village
    HOA
    • Has HOA: No
    Location
    • Region: Asbury Park

    Financial & listing details

    • Price per square foot: $343/sqft
    • Tax assessed value: $458,400
    • Annual tax amount: $9,769
    • Date on market: 4/18/2012
    • Inclusions: Washer, Window Treatments, Timer Thermostat, Dishwasher, Dryer, Electric Cooking, Light Fixtures, Security System, Self/Con Clean, Refrigerator, Screens, Attic Fan, Garage Door Opener

    Price history

    DateEventPrice
    5/30/2012Sold$420,000$146/sqft
    Source: MoreMLS #21214675 Report a problem

    Public tax history

    Tax history is unavailable.

    Neighborhood: Cold Indian Springs

    Nearby schools

    GreatSchools rating
    Schools provided by the listing agent
    • Elementary: Ocean Twnshp
    • High: Ocean Twp

    Source: MoreMLS. This data may not be complete. We recommend contacting the local school district to confirm school assignments for this home.

    Get a cash offer in 3 minutes
    Find out how much your home could sell for in as little as 3 minutes with a no-obligation cash offer.
    Estimated market value
    $989,300
    Get a cash offer in 3 minutes
    Find out how much your home could sell for in as little as 3 minutes with a no-obligation cash offer.
    Estimated market value
    $989,300