Skip main navigation
Closed
  • $400,000

    20 Xanders Ln, Golconda, IL 62938

    2beds
    2,519sqft
    Single Family Residence
    Built in 2007
    10.5 Acres Lot
    $-- Zestimate®
    $159/sqft
    $1,509 Estimated rent

    Home value

    Not available

    Estimated sales range

    Not available

    $1,509/mo

    Zestimate® history
    Loading
    Loading...

    Owner options

    List your home for rent

    $1,509/mo

    Rent Zestimate®

    Find your next renter with Zillow Rental Manager. Plus, with online applications, you can quickly screen prospective tenants – for free.

    Learn more

    $1,509/mo

    Rent Zestimate®

    Refinance and save

    $2,497/mo

    Est. payment

    Refinancing to a lower rate could help reduce your monthly payments and save thousands over the life of the loan.

    See today's rates

    $2,497/mo

    Est. payment

    Explore your selling options

    Work with a Zillow partner agent

    Leverage their expertise and Zillow's premium Showcase listings to get your home seen by more buyers.

    Get started

    List with your own agent

    Get your home in front of millions of buyers by listing it on Zillow.

    Learn how to do it

    Sell it yourself

    Take full control of how buyers see your home on Zillow by listing For Sale by Owner (FSBO).

    List your home

    What's special

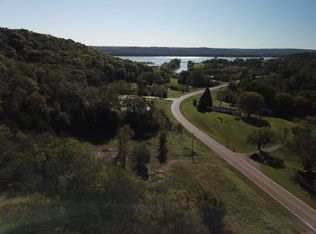
    10.5 acres perched on a bluff, this 2,519 sq ft 2-3 Bedroom 2 Bathroom home boasts breathtaking views of historic Golconda, Lusk Creek and the Ohio River from the expansive 16x40 covered deck. Hunters will be thrilled with the property's proximity to Refuge State Park, offering unparalleled access to prime hunting grounds, while food plots on the estate attract abundant wildlife, making it a true haven for nature enthusiasts. For horse lovers, the mostly green pastures are perfect for grazing, and you can saddle up and ride directly into Refuge State Park to enjoy its scenic trails. The property is equipped with a 40x30 attached garage with front and side entry vehicle access, a 50x30 heated detached garage with attic storage and a 17x50 lean-to, plus an additional 16x22 lean-to for outdoor equipment and a 24x12 workshop for projects and hobbies. The home features luxury plank flooring, fresh paint, a modernized fireplace surround, and updated light and plumbing fixtures, with solid 2x6 construction ensuring long-lasting quality. Recent exterior updates include new shutters, decking, wrought iron railing, and lighting, while an outdoor entertainment area with electricity, a firepit, and a 20' flagpole add extra charm. A gated entry enhances privacy and security, and a storm shelter in the attached garage provides peace of mind.

    Zillow last checked:

    Listing updated:

    Listing courtesy of:

    Kimberly Wilkins 618-638-7442,

    RE/MAX ADVANTAGE

    Bought with:

    Kimberly Wilkins

    RE/MAX ADVANTAGE

    Source: MRED as distributed by MLS GRID,MLS#: EB454285MLS Logo

    Facts & features

    Interior

    Bedrooms & bathrooms
    • Bedrooms: 2
    • Bathrooms: 2
    • Full bathrooms: 2
    Primary bedroom
    • Features: Flooring (Luxury Vinyl)
    • Level: Main
    • Area: 240 Square Feet
    • Dimensions: 15x16
    Primary bedroom
    • Features: Flooring (Luxury Vinyl), Bathroom (Full)
    • Level: Main
    • Area: 240 Square Feet
    • Dimensions: 15x16
    Bedroom 2
    • Features: Flooring (Carpet)
    • Level: Main
    • Area: 180 Square Feet
    • Dimensions: 12x15
    Bedroom 2
    • Features: Flooring (Carpet)
    • Level: Main
    • Area: 180 Square Feet
    • Dimensions: 12x15
    Bedroom 2
    • Features: Flooring (Carpet)
    • Level: Main
    • Area: 180 Square Feet
    • Dimensions: 12x15
    Dining room
    • Features: Flooring (Tile)
    • Level: Main
    • Area: 195 Square Feet
    • Dimensions: 13x15
    Dining room
    • Features: Flooring (Tile)
    • Level: Main
    • Area: 195 Square Feet
    • Dimensions: 13x15
    Family room
    • Features: Flooring (Tile)
    • Level: Main
    • Area: 391 Square Feet
    • Dimensions: 17x23
    Family room
    • Features: Flooring (Tile)
    • Level: Main
    • Area: 391 Square Feet
    • Dimensions: 17x23
    Kitchen
    • Features: Flooring (Tile)
    • Level: Main
    • Area: 240 Square Feet
    • Dimensions: 15x16
    Kitchen
    • Features: Kitchen (Island, Pantry), Flooring (Tile)
    • Level: Main
    • Area: 240 Square Feet
    • Dimensions: 15x16
    Laundry
    • Features: Flooring (Vinyl)
    • Level: Main
    • Area: 135 Square Feet
    • Dimensions: 9x15
    Laundry
    • Features: Flooring (Vinyl)
    • Level: Main
    • Area: 135 Square Feet
    • Dimensions: 9x15
    Living room
    • Features: Flooring (Luxury Vinyl)
    • Level: Main
    • Area: 396 Square Feet
    • Dimensions: 18x22
    Living room
    • Features: Flooring (Luxury Vinyl)
    • Level: Main
    • Area: 396 Square Feet
    • Dimensions: 18x22
    Office
    • Features: Flooring (Luxury Vinyl)
    • Level: Main
    • Area: 143 Square Feet
    • Dimensions: 11x13
    Office
    • Features: Flooring (Luxury Vinyl)
    • Level: Main
    • Area: 143 Square Feet
    • Dimensions: 11x13
    Heating
    • Forced Air
    Cooling
    • Central Air
    Appliances
    • Included: Electric Water Heater
    Features
    • Vaulted Ceiling(s)
    • Number of fireplaces: 1
    • Fireplace features: Gas Log, Living Room
    Interior area
    • Total structure area: 0
    • Total interior livable area: 2,519 sqft

    Property

    Parking
    • Total spaces: 4
    • Parking features: Yes, Attached, Detached, Garage
    • Attached garage spaces: 4
    Accessibility
    • Accessibility features: No Disability Access
    Lot
    • Size: 10.50 Acres
    • Dimensions: 623x972x451x947x133x54
    • Features: Sloped, Wooded
    Details
    • Additional structures: Workshop, Outbuilding, RV/Boat Storage, Second Garage
    • Parcel number: 08124107002001
    • Special conditions: None

    Construction

    Type & style
    • Home type: SingleFamily
    • Architectural style: Ranch
    • Property subtype: Single Family Residence
    Materials
    • Vinyl Siding
    • Foundation: Block
    Condition
    • New construction: No
    • Year built: 2007

    Utilities & green energy

    • Electric: 200+ Amp Service
    • Sewer: Septic Tank
    • Water: Public

    Community & neighborhood

    Location
    • Region: Golconda

    Other

    Other facts
    • Listing terms: Conventional
    • Ownership: Fee Simple

    Price history

    DateEventPrice
    2/26/2026Sold$400,000-9.1%$159/sqft
    Source: MRED as distributed by MLS GRID #EB454285 Report a problem
    1/12/2026Pending sale$440,000$175/sqft
    Source: MRED as distributed by MLS GRID #EB454285 Report a problem
    12/9/2025Price change$440,000-2.2%$175/sqft
    Source: RMLS Alliance as distributed by MLS GRID #EB454285 Report a problem
    9/22/2025Price change$450,000-10%$179/sqft
    Source: RMLS Alliance as distributed by MLS GRID #EB454285 Report a problem
    9/10/2025Price change$499,900-4.8%$198/sqft
    Source: RMLS Alliance as distributed by MLS GRID #EB454285 Report a problem
    6/26/2025Price change$525,000-3.7%$208/sqft
    Source: RMLS Alliance as distributed by MLS GRID #EB454285 Report a problem
    5/1/2025Price change$544,900-3.5%$216/sqft
    Source: RMLS Alliance as distributed by MLS GRID #EB454285 Report a problem
    4/10/2025Price change$564,900-1.7%$224/sqft
    Source: RMLS Alliance as distributed by MLS GRID #EB454285 Report a problem
    3/7/2025Price change$574,900-4.2%$228/sqft
    Source: RMLS Alliance as distributed by MLS GRID #EB454285 Report a problem
    10/8/2024Price change$599,900-7.7%$238/sqft
    Source: RMLS Alliance as distributed by MLS GRID #EB454285 Report a problem
    8/27/2024Price change$650,000-3.7%$258/sqft
    Source: RMLS Alliance as distributed by MLS GRID #EB454285 Report a problem
    7/17/2024Listed for sale$675,000+182.4%$268/sqft
    Source: RMLS Alliance as distributed by MLS GRID #EB454285 Report a problem
    1/29/2021Listing removed--
    Source: Owner Report a problem
    1/16/2021Listed for sale$239,000$95/sqft
    Source: Owner Report a problem

    Public tax history

    YearProperty taxesTax assessment
    2016-- $35,015 -3.4%
    2015-- $36,243 +8.6%
    2014-- $33,376 +10.2%
    2013-- $30,297 +2.9%
    2012-- $29,429 -1.7%
    2011-- $29,941 -8.8%
    2010-- $32,830 +8.7%
    2009-- $30,199

    Find assessor info on the county website

    Neighborhood: 62938

    Nearby schools

    GreatSchools rating
    Get pre-qualified for a loan
    At Zillow Home Loans, we can pre-qualify you in as little as 5 minutes with no impact to your credit score.

    An equal housing lender. NMLS #10287.