Discover a rare standout in Stone Tavern Estates—one of Upper Freehold’s most desirable addresses. Just minutes from historic Allentown, this commanding 6-bedroom expanded center-hall colonial delivers over 4,000 sq ft of powerhouse living on a premium, park-like lot. Prepare to be impressed. A sweeping two-story addition unveils a dramatic, sun-soaked conservatory and two additional bedrooms, giving you the ultimate flexibility. The sunken family room with its brick fireplace flows effortlessly into the expanded kitchen, creating a true showpiece for gatherings. A dedicated first-floor study brings professionalism home. The space continues with a **full basement—even beneath the addition—**offering exceptional storage and serious finishing potential. Outdoors, the property elevates itself with professional landscaping, striking hardscaping, and a private, retreat-like yard. A side-entry garage adds a polished, upscale touch. And the location? Unmatched. Seconds from Exit 11 on I-195. Ten minutes to the NJ Turnpike. Thirty minutes to the Jersey Shore. Fast, easy, and connected. Big space. Bold features. A premier neighborhood. This home doesn’t just check boxes—it exceeds them.
Sold for $1,075,000
$1,075,000
20 Yeger Dr, Allentown, NJ 08501
6beds
4,285sqft
Single Family Residence
Built in 1997
4.25 Acres Lot
$1,086,600 Zestimate®
$251/sqft
$5,723 Estimated rent
Home value
$1,086,600
$1.01M - $1.17M
$5,723/mo
Zestimate® history
Owner options
List your home for rent
$5,723/mo
Rent Zestimate®
Find your next renter with Zillow Rental Manager. Plus, with online applications, you can quickly screen prospective tenants – for free.
$5,723/mo
Rent Zestimate®
Refinance and save
$7,179/mo
Est. payment
Refinancing to a lower rate could help reduce your monthly payments and save thousands over the life of the loan.
$7,179/mo
Est. payment
Explore your selling options
Work with a Zillow partner agent
Leverage their expertise and Zillow's premium Showcase listings to get your home seen by more buyers.
Get startedList with your own agent
Get your home in front of millions of buyers by listing it on Zillow.
Learn how to do itSell it yourself
Take full control of how buyers see your home on Zillow by listing For Sale by Owner (FSBO).
List your homeWhat's special
Full basementPrivate retreat-like yardSide-entry garageExpanded kitchenPremium park-like lotDramatic sun-soaked conservatoryProfessional landscaping
Zillow last checked:
Listing updated:
Listed by:
Edward J Smires 609-638-2904,
Smires & Associates
Bought with:
Kevin Lindner
Home Journey Realty
Source: Bright MLS,MLS#: NJMM2004202
Facts & features
Interior
Bedrooms & bathrooms
- Bedrooms: 6
- Bathrooms: 3
- Full bathrooms: 2
- 1/2 bathrooms: 1
- Main level bathrooms: 1
Rooms
- Room types: Living Room, Dining Room, Primary Bedroom, Bedroom 2, Bedroom 3, Bedroom 4, Bedroom 5, Kitchen, Family Room, Foyer, Bedroom 1, Sun/Florida Room, Laundry, Office, Bathroom 1, Primary Bathroom
Primary bedroom
- Level: Upper
- Area: 315 Square Feet
- Dimensions: 15 X 21
Bedroom 1
- Level: Upper
- Area: 165 Square Feet
- Dimensions: 11 X 15
Bedroom 2
- Level: Upper
- Area: 104 Square Feet
- Dimensions: 8 X 13
Bedroom 3
- Level: Upper
- Area: 208 Square Feet
- Dimensions: 13 X 16
Bedroom 4
- Level: Upper
- Area: 180 Square Feet
- Dimensions: 15 X 12
Bedroom 5
- Level: Upper
- Area: 154 Square Feet
- Dimensions: 11 X 14
Primary bathroom
- Level: Upper
- Area: 132 Square Feet
- Dimensions: 12 X 11
Bathroom 1
- Level: Upper
- Area: 80 Square Feet
- Dimensions: 8 X 10
Dining room
- Level: Main
- Area: 238 Square Feet
- Dimensions: 14 X 17
Family room
- Level: Main
- Area: 360 Square Feet
- Dimensions: 20 X 18
Foyer
- Level: Main
- Area: 182 Square Feet
- Dimensions: 13 X 14
Kitchen
- Features: Eat-in Kitchen
- Level: Main
- Area: 420 Square Feet
- Dimensions: 20 X 21
Laundry
- Level: Main
- Area: 54 Square Feet
- Dimensions: 6 X 9
Living room
- Level: Main
- Area: 255 Square Feet
- Dimensions: 17 X 15
Office
- Level: Main
- Area: 126 Square Feet
- Dimensions: 14 X 9
Other
- Level: Main
- Area: 510 Square Feet
- Dimensions: 34 X 15
Heating
- Baseboard, Natural Gas
Cooling
- Central Air, Electric
Appliances
- Included: Gas Water Heater
- Laundry: Main Level, Laundry Room
Features
- Has basement: No
- Has fireplace: No
Interior area
- Total structure area: 4,285
- Total interior livable area: 4,285 sqft
- Finished area above ground: 4,285
- Finished area below ground: 0
Property
Parking
- Total spaces: 2
- Parking features: Garage Faces Side, Inside Entrance, Oversized, Attached, Driveway
- Attached garage spaces: 2
- Has uncovered spaces: Yes
Accessibility
- Accessibility features: None
Features
- Levels: Two
- Stories: 2
- Pool features: None
Lot
- Size: 4.25 Acres
Details
- Additional structures: Above Grade, Below Grade
- Parcel number: 5100013 0200009
- Zoning: AR
- Special conditions: Standard
Construction
Type & style
- Home type: SingleFamily
- Architectural style: Colonial
- Property subtype: Single Family Residence
Materials
- Brick, Vinyl Siding
- Foundation: Block
- Roof: Pitched
Condition
- New construction: No
- Year built: 1997
Utilities & green energy
- Sewer: On Site Septic
- Water: Well
Community & HOA
Community
- Subdivision: Stone Tavern Estates
HOA
- Has HOA: No
Location
- Region: Allentown
- Municipality: UPPER FREEHOLD TWP
Financial & listing details
- Price per square foot: $251/sqft
- Tax assessed value: $1,066,400
- Annual tax amount: $19,707
- Date on market: 11/11/2025
- Listing agreement: Exclusive Right To Sell
- Ownership: Fee Simple
Price history
| Date | Event | Price |
|---|---|---|
| 5/21/2026 | Sold | $1,075,000-2.3%$251/sqft |
Source:  Bright MLS #NJMM2004202 Report a problem Bright MLS #NJMM2004202 Report a problem | ||
| 5/1/2026 | Pending sale | $1,100,000$257/sqft |
Source:  MoreMLS #22534387 Report a problem MoreMLS #22534387 Report a problem | ||
| 5/1/2026 | Listed for sale | $1,100,000$257/sqft |
Source: MoreMLS #22534387 Report a problem | ||
| 5/1/2026 | Pending sale | $1,100,000$257/sqft |
Source: Bright MLS #NJMM2004202 Report a problem | ||
| 4/7/2026 | Contingent | $1,100,000$257/sqft |
Source: Bright MLS #NJMM2004202 Report a problem | ||
| 3/12/2026 | Price change | $1,100,000-4.3%$257/sqft |
Source: MoreMLS #22534387 Report a problem | ||
| 1/30/2026 | Price change | $1,150,000-4.2%$268/sqft |
Source: Bright MLS #NJMM2004202 Report a problem | ||
| 11/11/2025 | Listed for sale | $1,200,000+294%$280/sqft |
Source: Bright MLS #NJMM2004202 Report a problem | ||
| 12/10/1996 | Sold | $304,559$71/sqft |
Source: Public Record Report a problem | ||
Public tax history
| Year | Property taxes | Tax assessment |
|---|---|---|
| 2025 | $22,992 +22.1% | $1,066,400 +22.1% |
| 2024 | $18,824 -5.2% | $873,100 -2.3% |
| 2023 | $19,849 +17.7% | $893,700 +20.3% |
| 2022 | $16,871 +2.1% | $742,900 +9% |
| 2021 | $16,524 +3.6% | $681,400 +2.2% |
| 2020 | $15,954 -0.5% | $666,700 +0.2% |
| 2019 | $16,041 | $665,600 +1% |
| 2018 | $16,041 +2.7% | $659,300 -0.9% |
| 2017 | $15,624 +1.5% | $665,100 +1% |
| 2016 | $15,387 +4.3% | $658,700 +0.5% |
| 2015 | $14,750 +3.6% | $655,600 +3.5% |
| 2014 | $14,237 +1.9% | $633,300 |
| 2013 | $13,971 +2.1% | $633,300 |
| 2012 | $13,686 +0.9% | $633,300 |
| 2011 | $13,570 +8% | $633,300 -10.8% |
| 2010 | $12,562 +6.6% | $710,100 |
| 2009 | $11,781 | $710,100 |
| 2008 | -- | $710,100 |
| 2007 | -- | $710,100 +0.3% |
| 2006 | -- | $707,800 +99.1% |
| 2005 | -- | $355,500 |
| 2003 | -- | $355,500 |
| 2002 | -- | $355,500 |
| 2001 | -- | $355,500 |
Find assessor info on the county website
Neighborhood: 08501
Nearby homes
- $1,030,9004 bd3 ba2.7k sqft18 Babbitt Way, Allentown, NJ 08501Off Market
- $1,025,2004 bd3 ba3.2k sqft18 Yeger Dr, Allentown, NJ 08501Off Market
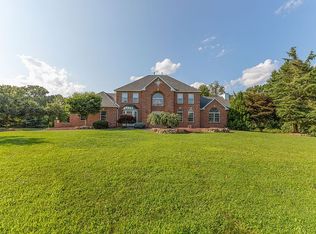
- $950,8005 bd1 ba3.3k sqft20 Babbitt Way, Allentown, NJ 08501Off Market

- $998,4004 bd3 ba3.1k sqft16 Babbitt Way, Allentown, NJ 08501Off Market
- $942,4004 bd3 ba2.6k sqft14 Zachary Dr, Allentown, NJ 08501Off Market
- $800,0006 bd5 ba4.2k sqft15 Yeger Dr, Allentown, NJ 08501Sold
- $1,025,9004 bd4 ba2.9k sqft16 Zachary Dr, Allentown, NJ 08501Off Market
- $1,274,8005 bd3 ba1 sqft19 Babbitt Way, Allentown, NJ 08501Off Market
Nearby schools
GreatSchools rating
- 4/10Newell Elementary SchoolGrades: PK-4Distance: 3.8 mi
- 8/10Stone Bridge Middle SchoolGrades: 5-8Distance: 4.7 mi
- 4/10Allentown High SchoolGrades: 9-12Distance: 3.8 mi
Schools provided by the listing agent
- Elementary: Newell
- Middle: Stone Bridge
- High: Allentown H.s.
- District: Upper Freehold Regional Schools
Source: Bright MLS. This data may not be complete. We recommend contacting the local school district to confirm school assignments for this home.
Get a cash offer in 3 minutes
Find out how much your home could sell for in as little as 3 minutes with a no-obligation cash offer.
Estimated market value
$1,086,600
Get a cash offer in 3 minutes
Find out how much your home could sell for in as little as 3 minutes with a no-obligation cash offer.
Estimated market value
$1,086,600
- New Jersey
- Monmouth County
- Allentown
- 08501
- 20 Yeger Dr
Nearby cities
Nearby zip codes
Other Allentown Topics
