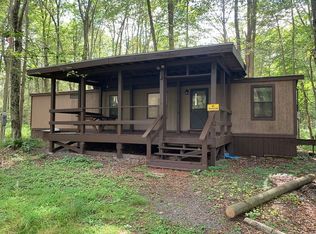
Charming Fixer-Upper with Strong Bones and Big Potential in Indian Country, Gouldsboro Welcome to 20 Yellow Feather Path, a partially completed 3-bedroom, 1-bathroom manufactured home tucked away in the peaceful Indian Country subdivision of Gouldsboro. Set on a generous 0.75-acre lot, this project is approximately half complete and ready for your finishing touch—whether you're an investor, a weekend warrior, or a buyer with a vision. Step inside to find a surprisingly spacious layout featuring two main-level bedrooms and a third upstairs, offering plenty of room for guests or family. The heavy lifting has already been done: the roof on both the house and porch has been repaired or replaced, creating a secure, weather-tight envelope. Inside, the electrical system has been fully rewired, and modern PEX plumbing has been installed throughout, setting a solid foundation for your final improvements. You'll find a blank canvas where flooring, cabinetry, and finishing materials can be selected to suit your taste. The existing structure includes a well and on-site septic system, propane heating, and a two-car detached garage that offers excellent potential for storage, workshop space, or future expansion. Located in the Indian Country HOA, residents enjoy private road maintenance and a quiet, wooded community feel—ideal for a getaway or year-round living. With rising demand for homes in the Poconos, this property represents an outstanding opportunity to build equity and create something truly special. If you're ready to roll up your sleeves and bring this gem to life, don't wait—schedule your tour today and imagine the possibilities.
Under contract
$99,274
20 Yellow Feather Path, Gouldsboro, PA 18424
3beds
1,116sqft
Single Family Residence
Built in 1962
0.75 Acres Lot
$-- Zestimate®
$89/sqft
$42/mo HOA
What's special
Two-car detached garageSecure weather-tight envelopePropane heating
- 166 days |
- 438 |
- 23 |
Zillow last checked:
Listing updated:
Listed by:
Trish Franklin 267-627-6257,
Keller Williams Real Estate-Blue Bell 2156462900,
Co-Listing Agent: Courtney Franklin 215-654-5400,
Keller Williams Real Estate-Blue Bell
Source: Bright MLS,MLS#: PAWN2000810
Facts & features
Interior
Bedrooms & bathrooms
- Bedrooms: 3
- Bathrooms: 1
- Full bathrooms: 1
- Main level bathrooms: 1
- Main level bedrooms: 3
Rooms
- Room types: Bedroom 2, Bedroom 3, Bedroom 1, Bathroom 1
Bedroom 1
- Level: Main
Bedroom 2
- Level: Main
Bedroom 3
- Level: Main
Bathroom 1
- Level: Main
Heating
- None
Cooling
- None
Features
- Has basement: No
- Has fireplace: No
Interior area
- Total structure area: 1,116
- Total interior livable area: 1,116 sqft
- Finished area above ground: 1,116
Property
Parking
- Total spaces: 2
- Parking features: Storage, Detached, Driveway
- Garage spaces: 2
- Has uncovered spaces: Yes
Accessibility
- Accessibility features: None
Features
- Levels: Two
- Stories: 2
- Pool features: None
Lot
- Size: 0.75 Acres
Details
- Additional structures: Above Grade
- Parcel number: 14000140223
- Zoning: RES
- Special conditions: Standard
Construction
Type & style
- Home type: SingleFamily
- Architectural style: Straight Thru
- Property subtype: Single Family Residence
Materials
- Mixed
- Foundation: Block
Condition
- New construction: No
- Year built: 1962
Utilities & green energy
- Sewer: Septic Exists
- Water: Well
Community & HOA
Community
- Subdivision: Indian Country
HOA
- Has HOA: Yes
- HOA fee: $500 annually
Location
- Region: Gouldsboro
- Municipality: LEHIGH TOWNSHIP
Financial & listing details
- Price per square foot: $89/sqft
- Tax assessed value: $70,600
- Annual tax amount: $1,240
- Date on market: 2/1/2026
- Listing agreement: Exclusive Right To Sell
- Ownership: Fee Simple
Estimated market value
Not available
Estimated sales range
Not available
$1,804/mo
Price history
| Date | Event | Price |
|---|---|---|
| 7/1/2026 | Pending sale | $99,274$89/sqft |
Source: PMAR #PM-138600 Report a problem | ||
| 7/1/2026 | Contingent | $99,274$89/sqft |
Source:  Bright MLS #PAWN2000810 Report a problem Bright MLS #PAWN2000810 Report a problem | ||
| 2/1/2026 | Listed for sale | $99,274$89/sqft |
Source: PMAR #PM-138600 Report a problem | ||
| 12/27/2025 | Listing removed | $99,274$89/sqft |
Source: PMAR #PM-120954 Report a problem | ||
| 11/5/2025 | Price change | $99,274-13.7%$89/sqft |
Source: Bright MLS #PAWN2000634 Report a problem | ||
| 6/12/2025 | Price change | $115,000-17.9%$103/sqft |
Source: PMAR #PM-120954 Report a problem | ||
| 12/19/2024 | Listed for sale | $140,000+1300%$125/sqft |
Source: PMAR #PM-120954 Report a problem | ||
| 8/16/2019 | Sold | $10,000+746.7%$9/sqft |
Source: Public Record Report a problem | ||
| 9/28/2018 | Sold | $1,181-97.3%$1/sqft |
Source: Public Record Report a problem | ||
| 6/26/2010 | Sold | $44,000$39/sqft |
Source:  PWAR as distributed by MLS GRID #092922 Report a problem PWAR as distributed by MLS GRID #092922 Report a problem | ||
Public tax history
| Year | Property taxes | Tax assessment |
|---|---|---|
| 2025 | $1,185 +4.2% | $70,600 |
| 2024 | $1,138 | $70,600 |
| 2023 | $1,138 +29.8% | $70,600 +105.2% |
| 2022 | $876 -8.2% | $34,400 |
| 2021 | $954 +0% | $34,400 |
| 2020 | $954 +6.2% | $34,400 |
| 2019 | $899 +4.5% | $34,400 |
| 2018 | $860 +511.4% | $34,400 |
| 2017 | $141 -79.4% | $34,400 |
| 2016 | $682 | $34,400 |
| 2014 | $682 | $34,400 |
| 2013 | -- | $34,400 |
| 2012 | -- | $34,400 |
| 2011 | -- | $34,400 |
| 2010 | -- | $34,400 |
| 2007 | -- | $34,400 |
Find assessor info on the county website
Monthly payment
Est. payment
Payment breakdown
Explore the cost of this home by adjusting the details. Changes won't be saved.Climate risks
Neighborhood: 18424
Nearby schools
GreatSchools rating
- 5/10North Pocono Intmd SchoolGrades: 4-5Distance: 9 mi
- 7/10North Pocono Middle SchoolGrades: 6-8Distance: 9 mi
- 7/10North Pocono High SchoolGrades: 9-12Distance: 9 mi
Schools provided by the listing agent
- District: North Pocono
Source: Bright MLS. This data may not be complete. We recommend contacting the local school district to confirm school assignments for this home.
- $121,3001 bd1 ba960 sqft16 Yellow Feather Path, Gouldsboro, PA 18424Off Market
- $25,9003 bd1 ba672 sqft21 Blue Sky Path, Gouldsboro, PA 18424Off Market
- $29,700-- bd1 ba678 sqft19 Yellow Feather Path, Gouldsboro, PA 18424Off Market
- $75,500-- bd1 ba600 sqft15 Blue Sky Path, Gouldsboro, PA 18424Off Market
- $5,6001 bd1 ba-- sqft15 Yellow Feather Path, Gouldsboro, PA 18424Off Market
- $25,5001 bd1 ba408 sqft10 Yellow Feather Path, Gouldsboro, PA 18424Off Market
- $93,5003 bd2 ba604 sqft28 Yellow Feather Path, Gouldsboro, PA 18424Off Market
- $14,3003 bd1 ba-- sqft27 Blue Sky Path, Gouldsboro, PA 18424Off Market
A local agent can set up tours, give advice and negotiate with sellers.
A local lender can help you make sure your offer is ready when you are.
Similar homes
- $100,0003 bd1 ba1.1k sqft25 Arapaho Path, Gouldsboro, PA 18424For Sale By Owner

- $100,0002 bd1 ba702 sqft30 Blue Sky Path, Gouldsboro, PA 18424For Sale By Owner
- $75,0002 bd1 ba936 sqft29 Bent Bow Path, Gouldsboro, PA 18424For Sale

 MLS ID #PW261308, Meghan Gapp, RE/MAX Best. PWAR as distributed by MLS GRID
 - $135,0003 bd2 ba1k sqft70 Blackfoot Path, Gouldsboro, PA 18424For Sale
 MLS ID #PM-134353, Stephanie Benjamin, Classic Properties - Mountainhome. PMAR
 - $95,0001 bd-- ba829 sqft35 Sterling Shore Rd, Lake Ariel, PA 18436For SaleMLS ID #PW261635, Margaret Hirsch - Morris, RE/MAX Best. PWAR as distributed by MLS GRID
- $129,9002 bd1 ba1k sqft7544 Eagle Rock Dr, Tobyhanna, PA 18466For SaleMLS ID #PM-142834, Daniel J Demers, Sell Your Home Services. PMAR
- $99,9003 bd2 ba1k sqft191 Poplar St, Archbald, PA 18403For Sale
 MLS ID #SC260747, Maria Muchal Berta, REALTY NETWORK GROUP. GSBR as distributed by MLS GRID
 - $99,9002 bd-- ba588 sqft123 Mosier Rd, Dingmans Ferry, PA 18328For SaleMLS ID #PW260847, Beth Derrick, Keller Williams RE Hawley. PWAR as distributed by MLS GRID
- $120,0003 bd1 ba1k sqft910 Prospect Rear Ave, Scranton, PA 18505For SaleMLS ID #26-3318, Miriam Hernandez, RPA Real Estate. Luzerne County AOR
- $139,0003 bd1 ba901 sqft104 Hickory Dr, Greentown, PA 18426For SaleMLS ID #PW252574, Maxwell Stevens, Berkshire Hathaway HomeServices Pocono Real Estate Hawley. PWAR as distributed by MLS GRID
- $69,9003 bd2 ba750 sqft116 Buckingham St, Elmhurst Township, PA 18444For SaleMLS ID #SC263325, Eric Scritchfield, LUXE Homes Real Estate LLC. GSBR as distributed by MLS GRID
- $100,0002 bd1 ba879 sqft141 Dimmick St, Throop, PA 18512For SaleMLS ID #SC262825, DEBRA B HARRIS, Hibble Harris Real Estate, Inc. GSBR as distributed by MLS GRID
- $79,9003 bd-- ba750 sqft114 Slab Hill Rd, Dingmans Ferry, PA 18328For SaleMLS ID #PM-140236, Rick Golden, USA Realty. PMAR
- $125,0001 bd1 ba741 sqft1191 Aberdeen Rd, Madison Township, PA 18444For SaleMLS ID #SC262129, Alexander Weidenbaum, Redstone Run Realty. GSBR as distributed by MLS GRID
- $79,9003 bd-- ba800 sqft144 Slab Hill Rd, Dingmans Ferry, PA 18328For SaleMLS ID #PW261606, Rick A Golden, USA Realty. PWAR as distributed by MLS GRID
- $79,9003 bd2 ba980 sqft127 Buckingham Hts, Moscow, PA 18444For SaleMLS ID #PW261807, Charlene Plevyak, CENTURY 21 Select Group - Lake Ariel. PWAR as distributed by MLS GRID
- $119,9002 bd2 ba720 sqft100 S Granite Dr, Greentown, PA 18426For SaleMLS ID #PW251599, Jennifer Marie Fenkner, RE/MAX Best. PWAR as distributed by MLS GRID
- $129,0002 bd1 ba731 sqft65 Cone Ln, Hawley, PA 18428For SaleMLS ID #PW261728, Eric James Ehrhardt, Davis R. Chant - Lake Wallenpaupack. PWAR as distributed by MLS GRID
- $115,9002 bd1 ba873 sqft1024 Farber Ct, Scranton, PA 18510For SaleMLS ID #SC263093, Julie Zaleski, Revolve Real Estate. GSBR as distributed by MLS GRID
- $145,0003 bd2 ba1.5k sqft186 Sky Hawk Trl, Scotrun, PA 18355For SaleMLS ID #PM-142380, Barbara Miller, Keller Williams Real Estate - Stroudsburg. PMAR
