Skip main navigation
Off market
Street View
  • $446,000

    20 Yellow Rose Ln, Easton, PA 18045

    3beds
    2,334sqft
    SingleFamily
    Built in 2013
    -- sqft lot
    $446,000 Zestimate®
    $191/sqft
    $3,154 Estimated rent

    Home value

    $446,000

    $424,000 - $468,000

    $3,154/mo

    Zestimate® history
    Loading
    Loading...

    Owner options

    List your home for rent

    $3,154/mo

    Rent Zestimate®

    Find your next renter with Zillow Rental Manager. Plus, with online applications, you can quickly screen prospective tenants – for free.

    Learn more

    $3,154/mo

    Rent Zestimate®

    Refinance and save

    $2,965/mo

    Est. payment

    Refinancing to a lower rate could help reduce your monthly payments and save thousands over the life of the loan.

    See today's rates

    $2,965/mo

    Est. payment

    Explore your selling options

    Work with a Zillow partner agent

    Leverage their expertise and Zillow's premium Showcase listings to get your home seen by more buyers.

    Get started

    List with your own agent

    Get your home in front of millions of buyers by listing it on Zillow.

    Learn how to do it

    Sell it yourself

    Take full control of how buyers see your home on Zillow by listing For Sale by Owner (FSBO).

    List your home

    What's special

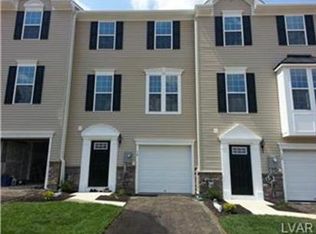
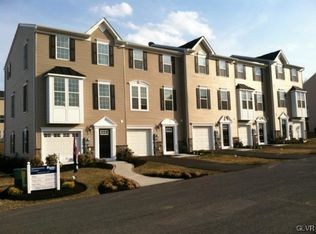
    SALE PENDING Soaring 9' ceilings and hardwood floors welcome one into this sleek townhome's main level living with an open concept kitchen, dining room, and living room. The kitchen is a cook's delight with granite, tile backsplash, upgraded stainless appliances, and an extended granite island and breakfast bar comfortably seating 6, a perfect gathering place to begin building memories with friends and family. The built-in glass front hutch with custom LED lights, and French doors to an extra large Trex deck, further expands and enhances main level entertaining areas. The upper level has a generous master bedroom complete with private en suite bath. Two additional bedrooms, bathroom, and upgraded laundry room complete the upper level. The walk-out lower level offers a large family room with corner gas fireplace which opens onto an expansive covered patio, perfect for summer night gatherings. The entry foyer and half bath, with furniture style vanity and glass tile wall, complete the lower level space off the attached garage. Upgrades continue with oil rubbed bronze hardware throughout, crown molding, landscaping and additional windows on each level. This end unit offers plenty of natural light and great views of trees and lawns. Located next to the neighborhood walking path, one mile from the D&C Trail and minutes from major commuter routes makes The Rose a home to be treasured.

    This property is off market, which means it's not currently listed for sale or rent on Zillow. This may be different from what's available on other websites or public sources.

    Facts & features

    Interior

    Bedrooms & bathrooms
    • Bedrooms: 3
    • Bathrooms: 3
    • Full bathrooms: 2
    • 1/2 bathrooms: 1
    Heating
    • Forced air, Gas
    Cooling
    • Central
    Appliances
    • Included: Dishwasher, Garbage disposal, Microwave, Range / Oven
    Features
    • Master Bath(s), CeilngFan(s), Dining Area, Kitchen - Island, Butlers Pantry
    • Flooring: Tile, Carpet, Hardwood
    • Has fireplace: Yes
    Interior area
    • Total interior livable area: 2,334 sqft

    Property

    Parking
    • Parking features: Garage - Attached

    Construction

    Type & style
    • Home type: SingleFamily
    • Architectural style: Other
    Condition
    • Year built: 2013

    Community & HOA

    Location
    • Region: Easton

    Financial & listing details

    • Price per square foot: $191/sqft
    • Annual tax amount: $7,217

    Price history

    DateEventPrice
    8/31/2018Sold$230,000-11.5%$99/sqft
    Source: GLVR #586153 Report a problem
    7/19/2018Listed for sale$259,900+8.6%$111/sqft
    Source: Dorey, Carol C Real Estate #586153 Report a problem
    8/2/2013Sold$239,248$103/sqft
    Source: Public Record Report a problem

    Public tax history

    Tax history is unavailable.

    Neighborhood: 18045

    Nearby schools

    GreatSchools rating
    Schools provided by the listing agent
    • Middle: Easton Area Middle School 5-6
    • High: Easton Area
    • District: Easton Area

    Source: The MLS. This data may not be complete. We recommend contacting the local school district to confirm school assignments for this home.

    Get a cash offer in 3 minutes
    Find out how much your home could sell for in as little as 3 minutes with a no-obligation cash offer.
    Estimated market value
    $446,000
    Get a cash offer in 3 minutes
    Find out how much your home could sell for in as little as 3 minutes with a no-obligation cash offer.
    Estimated market value
    $446,000