Skip main navigation
For sale
  • C$354,900

    20 York St, Welland, ON L3B 4A6

    3beds
    1,176sqft
    Single Family Residence, Residential
    Built in 1920
    4,387 Square Feet Lot
    $-- Zestimate®
    C$302/sqft
    C$-- HOA

    What's special

    Carpet free throughoutMain floor laundry areaThree comfortable bedrooms
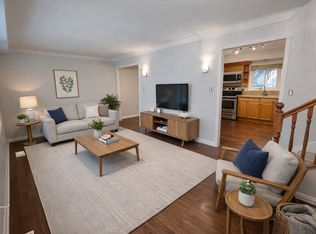
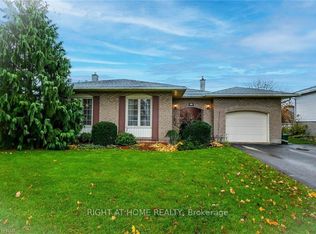
    There’s something special about a home that feels welcoming the moment you arrive — and 20 York Street is exactly that. A move-in ready clean 3-bedroom, 1-bathroom detached home ideally located in the desirable Lincoln/Crowland neighbourhood in the heart of Welland. This charming detached home offers a perfect blend of character, comfort, and everyday practicality. Step inside to find bright, inviting living spaces filled with natural light that is carpet free throughout — the kind of home where mornings feel calm and evenings feel cozy. The layout flows effortlessly from dining area, to the living room, to the kitchen. Making it easy to gather with loved ones, host casual dinners, or simply unwind after a long day. Main floor laundry area makes doing laundry easy and convenient. The second floor features three comfortable bedrooms there’s space for a growing family, a home office, or a peaceful guest retreat and a clean 4 piece bathroom. Outside, the deep backyard offers endless possibilities — summer barbecues, gardening, a play space for kids or pets, or simply a quiet spot to relax and enjoy the fresh air, while the full basement provides valuable storage and future potential. Located close to schools, parks, shopping, and transit, this home offers not just a place to live — but a place to truly settle in and build memories. Whether you’re a first-time buyer ready to start your journey, or an investor looking for long-term value, 20 York Street is a home that simply feels right, a place to build confidence, memories and a future you can be proud of Come see it for yourself — your next chapter begins here.
    206 days
    |
    28
    |
    0
    |

    Zillow last checked:

    Listing updated:

    Listed by:

    Michael St. Jean, Salesperson,

    Michael St. Jean Realty Inc.

    Source: ITSO,MLS®#: 40794306Originating MLS®#: Cornerstone Association of REALTORS®

      Facts & features

      Interior

      Bedrooms & bathrooms
      • Bedrooms: 3
      • Bathrooms: 1
      • Full bathrooms: 1
      Other
      • Level: Second
      Bedroom
      • Level: Second
      Bedroom
      • Level: Second
      Bathroom
      • Features: 4-Piece
      • Level: Second
      Basement
      • Level: Basement
      Dining room
      • Level: Main
      Foyer
      • Level: Main
      Kitchen
      • Level: Main
      Laundry
      • Level: Main
      Living room
      • Level: Main
      Sunroom
      • Level: Main
      Heating
      • Forced Air, Natural Gas
      Cooling
      • Central Air
      Appliances
      • Included: Dishwasher, Dryer, Microwave, Refrigerator, Stove
      • Laundry: Main Level
      Features
      • None
      • Windows: Window Coverings
      • Basement: Full,Unfinished
      • Has fireplace: No
      Interior area
      • Total structure area: 1,176
      • Total interior livable area: 1,176 sqft
      • Finished area above ground: 1,176

      Property

      Parking
      • Total spaces: 1
      • Parking features: Mutual/Shared, Private Drive Single Wide
      • Uncovered spaces: 1
      Features
      • Stories: 2
      • Frontage type: North
      • Frontage length: 33.13
      Lot
      • Size: 4,387 Square Feet
      • Dimensions: 33.13 x 132.42
      • Features: Urban, None
      Details
      • Parcel number: 641130090
      • Zoning: RL2

      Construction

      Type & style
      • Home type: SingleFamily
      • Property subtype: Single Family Residence, Residential
      Materials
      • Aluminum Siding, Brick Veneer
      • Foundation: Block
      • Roof: Asphalt Shing
      Condition
      • 100+ Years
      • New construction: No
      • Year built: 1920

      Utilities & green energy

      • Sewer: Sewer (Municipal)
      • Water: Municipal

      Community & HOA

      Location
      • Region: Welland

      Financial & listing details

      • Price per square foot: C$302/sqft
      • Annual tax amount: C$2,206
      • Date on market: 12/18/2025
      • Inclusions: Dishwasher, Dryer, Microwave, Refrigerator, Stove, Window Coverings
      Michael St. Jean, Salesperson

      Michael St. Jean, Salesperson

      (289) 239-8866

      By pressing Contact Agent, you agree that the real estate professional identified above may call/text you about your search, which may involve use of automated means and pre-recorded/artificial voices. You don't need to consent as a condition of buying any property, goods, or services. Message/data rates may apply. You also agree to our Terms of Use. Zillow does not endorse any real estate professionals. We may share information about your recent and future site activity with your agent to help them understand what you're looking for in a home.

        Price history

        DateEventPrice
        2/7/2026Price changeC$354,900-4.1%C$302/sqft
        Source: ITSO #40794306 Report a problem
        12/18/2025Listed for saleC$369,900C$315/sqft
        Source: ITSO #40794306 Report a problem

        Public tax history

        Tax history is unavailable.

        Climate risks

        Neighborhood: L3B

        Getting around

        72 / 100
        Very Walkable
        63 / 100
        Bikeable

        Nearby schools

        GreatSchools rating

        Similar homes