Welcome to your dream lakeside retreat—a chalet-style escape where the outdoors take center stage. This turnkey property spans 4,541 sq ft across two separately deeded lots totaling 0.61 acres, with deeded lake access and your own private 48-ft dock just steps away. The custom-crafted main home offers 2,813 sq ft of finished living space across three levels, including a walkout lower level. Floor-to-ceiling windows and patio doors flood the home with natural light and showcase stunning lake views from every level. Central air ensures comfort year-round. The main floor features a great room with hardwood floors and a custom stone fireplace, plus an open kitchen and dining area with timeless cabinetry and hand-forged lighting. Two bedrooms, a full bath, laundry room, and generous storage complete the level, while a spacious wraparound deck creates the perfect setting for lakeside dining and entertaining. Upstairs, a solid oak staircase leads to a private primary suite, full bath, and a versatile loft with cathedral ceilings, exposed beams, and peaceful water views. Step out onto the upper deckideal for morning coffee or starlit evenings.
The walkout lower level adds flexibility with another bedroom, full bath, bar, sitting area, and space for recreation or hobbiesplus direct access to a patio with views of the lake. On the second lot, a massive 1,728 sq ft two-story pole barn offers endless potentialperfect for a workshop, studio, or future living quarters. Whether you're dreaming of a creative space or home-based business, this bonus property offers versatility, value, and lake views. Located minutes from dining, recreation, and commuter routes to Albany, Troy, and the Berkshires, this one-of-a-kind property blends privacy, versatility, and lifestylenow freshly priced and ready to impress. Schedule your private showing today.
Closed
$599,900
20 Zack Lane, Averill Park, NY 12018
4beds
1,680sqft
Single Family Residence, Residential
Built in 1992
0.25 Acres Lot
$626,200 Zestimate®
$357/sqft
$2,915 Estimated rent
Home value
$626,200
$539,000 - $733,000
$2,915/mo
Zestimate® history
Owner options
List your home for rent
$2,915/mo
Rent Zestimate®
Find your next renter with Zillow Rental Manager. Plus, with online applications, you can quickly screen prospective tenants – for free.
$2,915/mo
Rent Zestimate®
Refinance and save
$4,155/mo
Est. payment
Refinancing to a lower rate could help reduce your monthly payments and save thousands over the life of the loan.
$4,155/mo
Est. payment
Explore your selling options
Work with a Zillow partner agent
Leverage their expertise and Zillow's premium Showcase listings to get your home seen by more buyers.
Get startedList with your own agent
Get your home in front of millions of buyers by listing it on Zillow.
Learn how to do itSell it yourself
Take full control of how buyers see your home on Zillow by listing For Sale by Owner (FSBO).
List your homeWhat's special
Timeless cabinetryVersatile loftFloor-to-ceiling windowsCentral airWraparound deckWalkout lower levelPatio doors
Zillow last checked:
Listing updated:
Listed by:
Denaya Zeh 518-937-3278,
Miranda Real Estate Group, Inc
Bought with:
Shane Wagner, 10401342382
Vera Cohen Realty, LLC
Source: Global MLS,MLS#: 202516921
Facts & features
Interior
Bedrooms & bathrooms
- Bedrooms: 4
- Bathrooms: 3
- Full bathrooms: 3
Primary bedroom
- Level: Second
Bedroom
- Level: First
Bedroom
- Level: First
Bedroom
- Level: Second
Primary bathroom
- Level: Second
Full bathroom
- Level: First
Full bathroom
- Level: Second
Full bathroom
- Level: Basement
Dining room
- Level: First
Great room
- Level: Basement
Kitchen
- Level: First
Laundry
- Level: First
Living room
- Level: First
Loft
- Level: Second
Other
- Description: Bar Area
- Level: Basement
Heating
- Forced Air, Wood Stove
Cooling
- Central Air
Appliances
- Included: Built-In Gas Oven, Convection Oven, Dishwasher, Dryer, Oven, Refrigerator, Washer/Dryer
- Laundry: Laundry Room
Features
- High Speed Internet, Ceiling Fan(s), Cathedral Ceiling(s), Central Vacuum, Ceramic Tile Bath
- Flooring: Carpet, Hardwood
- Doors: French Doors
- Windows: Low Emissivity Windows, Tinted Windows, Screens, Skylight(s), Wood Frames, Blinds, Curtain Rods, Double Pane Windows, ENERGY STAR Qualified Windows
- Basement: Finished,Walk-Out Access,Wood Stove
- Has fireplace: Yes
- Fireplace features: Wood Burning Stove, Living Room
Interior area
- Total structure area: 1,680
- Total interior livable area: 1,680 sqft
- Finished area above ground: 1,680
- Finished area below ground: 1,133
Property
Parking
- Total spaces: 7
- Parking features: Off Street, Detached, Driveway, Garage Door Opener
- Garage spaces: 3
- Has uncovered spaces: Yes
Features
- Patio & porch: Wrap Around
- Exterior features: Garden, Lighting, Dock
- Has view: Yes
- View description: Lake, Water
- Has water view: Yes
- Water view: Lake,Water
- Waterfront features: Beach Front, Lake Front
- Body of water: Burden Lake
Lot
- Size: 0.25 Acres
- Features: Level, Views, Cleared, Landscaped, Waterfront
Details
- Additional structures: Garage(s)
- Parcel number: 384000 169.2159
- Special conditions: 48 Hour Contingency
Construction
Type & style
- Home type: SingleFamily
- Architectural style: Custom
- Property subtype: Single Family Residence, Residential
Materials
- Vinyl Siding
- Foundation: Concrete Perimeter
- Roof: Asbestos Shingle
Condition
- New construction: No
- Year built: 1992
Utilities & green energy
- Sewer: Public Sewer
- Water: Other
- Utilities for property: Cable Available
Community & HOA
Community
- Security: Smoke Detector(s), Carbon Monoxide Detector(s)
HOA
- Has HOA: No
Location
- Region: Averill Park
Financial & listing details
- Price per square foot: $357/sqft
- Tax assessed value: $405,000
- Annual tax amount: $6,961
- Date on market: 6/23/2025
Price history
| Date | Event | Price |
|---|---|---|
| 9/4/2025 | Sold | $599,900$357/sqft |
Source:  Global MLS #202516921 Report a problem Global MLS #202516921 Report a problem | ||
| 7/2/2025 | Contingent | $599,900$357/sqft |
Source: NY State MLS #11493281 Report a problem | ||
| 7/1/2025 | Pending sale | $599,900$357/sqft |
Source: Global MLS #202516921 Report a problem | ||
| 6/23/2025 | Price change | $599,900-14.3%$357/sqft |
Source: Global MLS #202516921 Report a problem | ||
| 6/13/2025 | Price change | $699,999-6.7%$417/sqft |
Source: Global MLS #202516921 Report a problem | ||
| 5/28/2025 | Price change | $749,999-6.1%$446/sqft |
Source: Global MLS #202516921 Report a problem | ||
| 5/8/2025 | Listed for sale | $799,000$476/sqft |
Source: Global MLS #202516921 Report a problem | ||
Public tax history
| Year | Property taxes | Tax assessment |
|---|---|---|
| 2025 | -- | $405,000 +92.4% |
| 2024 | -- | $210,500 |
| 2023 | -- | $210,500 |
| 2022 | -- | $210,500 |
| 2021 | -- | $210,500 |
| 2020 | -- | $210,500 |
| 2019 | -- | $210,500 |
| 2018 | -- | $210,500 |
| 2017 | $5,832 | $210,500 |
| 2016 | -- | $210,500 |
| 2015 | -- | $210,500 |
| 2014 | -- | $210,500 |
| 2013 | -- | $210,500 -3% |
| 2012 | -- | $217,000 |
| 2011 | -- | $217,000 |
| 2010 | -- | $217,000 |
| 2009 | -- | $217,000 |
| 2008 | -- | $217,000 +272.1% |
| 2007 | -- | $58,325 |
| 2006 | -- | $58,325 |
| 2005 | -- | $58,325 |
| 2004 | -- | $58,325 |
| 2003 | -- | $58,325 |
| 2002 | -- | $58,325 |
| 2001 | -- | $58,325 |
| 2000 | -- | $58,325 |
Find assessor info on the county website
Neighborhood: 12018
Nearby homes
- $297,6002 bd1 ba896 sqft93 2nd Dyke Rd, Averill Park, NY 12018Off Market
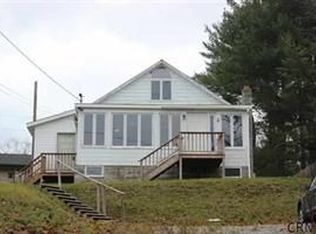
- $397,8003 bd1 ba1.9k sqft11 Walsh Ln, Averill Park, NY 12018Off Market
- $290,9002 bd1 ba1k sqft16 Zack Ln, Averill Park, NY 12018Off Market
- $371,3002 bd1 ba2.4k sqft15 Zack Ln, Averill Park, NY 12018Off Market
- $586,1003 bd2 ba1.4k sqft86 2nd Dyke Rd, Averill Park, NY 12018Off Market
- $323,3003 bd1 ba1.3k sqft30 Zack Ln, Averill Park, NY 12018Off Market
- $457,2001 bd1 ba1.2k sqft14 Walsh Ln, Averill Park, NY 12018Off Market
- $281,4003 bd1 ba1.5k sqft19 Zack Ln, Averill Park, NY 12018Off Market
Nearby schools
GreatSchools rating
- 4/10Sand Lake Miller Hill SchoolGrades: K-5Distance: 2.6 mi
- 5/10Algonquin Middle SchoolGrades: 6-8Distance: 4.2 mi
- 5/10Averill Park High SchoolGrades: 9-12Distance: 2.8 mi
Schools provided by the listing agent
- High: Averill Park
Source: Global MLS. This data may not be complete. We recommend contacting the local school district to confirm school assignments for this home.
- New York
- Rensselaer County
- Averill Park
- 12018
- 20 Zack Lane
Nearby cities
Nearby zip codes
Other Averill Park Topics
