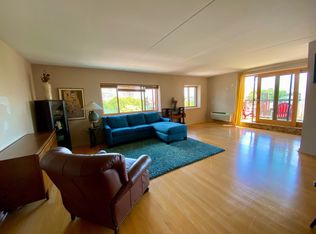
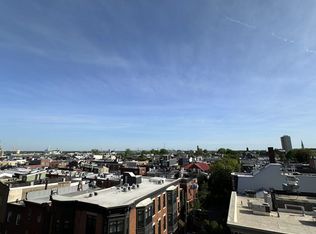
Enjoy convenient living in Society Hill. This 824 sq. ft. home features a spacious living room and dining area large enough to accommodate a 6-seat table with ease, a large, carpeted bedroom, powder room for guests, and your own, attractive full bath. Brand new kitchen with stainless steel appliances, built-in microwave, tile backsplash, new recessed lighting with a dimmer with LED bulbs, and an island for extra storage and an overhang for informal dining. These renovations maximize light, space and air. You will love this customized unit that includes 2 mounted Flat Screen TV's with wall-mounted speakers, custom contemporary, high quality wooden window blinds, shining, solid oak, hardwood floors, and soft carpeting for bare feet in the bedroom. 3 Spacious Closets include: 1 California-style walk-in and 1 with a built-in desk, plus mirrored folding door hallway closet. Have your morning coffee on the peaceful Balcony and enjoy the Spectacular City Skyline Views facing North (the more desirable quiet side) of the building. Stove, Washer & Dryer were replaced a few years ago. The building features on-site Management and is Cable ready. The Gym is included in your condo fee as well as hot water. You'll love the security and convenience of having 24 hours Front Desk Concierge & Maintenance service plus an on-site fitness center. Live the walking life with the Ritz movie theaters, a myriad of restaurants and coffee shops, historic sites, the waterfront, museums, grocery stores, the spectacular Sunday farmer's market at Head House, festivals, great public transportation, and practically everything else you need! Note there is an addition tax paid to the South Street Headhouse Association for $420.92 per year.
Sold for $299,000
$299,000
200-10 Lombard St #536, Philadelphia, PA 19147
1beds
824sqft
Condominium
Built in 1985
-- sqft lot
$304,600 Zestimate®
$363/sqft
$2,010 Estimated rent
Home value
$304,600
$274,000 - $338,000
$2,010/mo
Zestimate® history
Owner options
List your home for rent
$2,010/mo
Rent Zestimate®
Find your next renter with Zillow Rental Manager. Plus, with online applications, you can quickly screen prospective tenants – for free.
$2,010/mo
Rent Zestimate®
Refinance and save
$1,854/mo
Est. payment
Refinancing to a lower rate could help reduce your monthly payments and save thousands over the life of the loan.
$1,854/mo
Est. payment
Explore your selling options
Work with a Zillow partner agent
Leverage their expertise and Zillow's premium Showcase listings to get your home seen by more buyers.
Get startedList with your own agent
Get your home in front of millions of buyers by listing it on Zillow.
Learn how to do itSell it yourself
Take full control of how buyers see your home on Zillow by listing For Sale by Owner (FSBO).
List your homeWhat's special
Built-in deskPeaceful balconyPowder room for guestsLed bulbsIsland for extra storageTile backsplashSolid oak hardwood floors
Zillow last checked:
Listing updated:
Listed by:
Karen Joslin 215-219-7894,
Elfant Wissahickon-Rittenhouse Square,
Listing Team: Camp Cammisa Steinriede Joslin Team
Bought with:
Hannah Smith, RS359052
Compass RE
Source: Bright MLS,MLS#: PAPH2456468
Facts & features
Interior
Bedrooms & bathrooms
- Bedrooms: 1
- Bathrooms: 2
- Full bathrooms: 1
- 1/2 bathrooms: 1
- Main level bathrooms: 2
- Main level bedrooms: 1
Rooms
- Room types: Living Room, Primary Bedroom, Kitchen
Primary bedroom
- Level: Main
- Area: 1 Square Feet
- Dimensions: 1 X 1
Primary bedroom
- Level: Unspecified
Kitchen
- Features: Kitchen - Electric Cooking
- Level: Main
- Area: 1 Square Feet
- Dimensions: 1 X 1
Living room
- Level: Main
- Area: 1 Square Feet
- Dimensions: 1 X 1
Heating
- Wall Unit, Electric
Cooling
- Central Air, Electric
Appliances
- Included: Electric Water Heater
- Laundry: Main Level, In Unit
Features
- Flooring: Hardwood, Tile/Brick
- Has basement: No
- Has fireplace: No
Interior area
- Total structure area: 824
- Total interior livable area: 824 sqft
- Finished area above ground: 824
- Finished area below ground: 0
Property
Parking
- Parking features: Public, On Street
- Has uncovered spaces: Yes
Accessibility
- Accessibility features: Accessible Elevator Installed
Features
- Levels: One
- Stories: 1
- Pool features: None
Lot
- Dimensions: 824
Details
- Additional structures: Above Grade, Below Grade
- Parcel number: 888050036
- Zoning: CMX3
- Special conditions: Standard
Construction
Type & style
- Home type: Condo
- Architectural style: Contemporary
- Property subtype: Condominium
- Attached to another structure: Yes
Materials
- Brick
Condition
- Excellent
- New construction: No
- Year built: 1985
Utilities & green energy
- Sewer: Public Sewer
- Water: Public
- Utilities for property: Cable Available, Electricity Available
Community & HOA
Community
- Security: Security Guard, Fire Alarm, Desk in Lobby
- Condo and coop fee: $557 monthly
- Subdivision: Queen Village
HOA
- Has HOA: No
- Amenities included: Concierge, Elevator(s), Fitness Center
- Services included: Common Area Maintenance, Maintenance Structure, Snow Removal, Trash, Water, Insurance, Health Club, Management
- HOA name: ABBOTT'S SQUARE CONDOMINIUMS
- Second HOA name: Abbott's Square Condominium
Location
- Region: Philadelphia
- Municipality: PHILADELPHIA
Financial & listing details
- Price per square foot: $363/sqft
- Tax assessed value: $294,400
- Annual tax amount: $2,892
- Date on market: 3/22/2025
- Listing agreement: Exclusive Right To Sell
- Listing terms: Cash,Conventional
- Inclusions: Washer & Dryer, Refrigerator, 2 Flat-screen Tvs
- Ownership: Condominium
Price history
| Date | Event | Price |
|---|---|---|
| 6/5/2025 | Sold | $299,000$363/sqft |
Source:  Bright MLS #PAPH2456468 Report a problem Bright MLS #PAPH2456468 Report a problem | ||
| 4/9/2025 | Pending sale | $299,000$363/sqft |
Source: Bright MLS #PAPH2456468 Report a problem | ||
| 3/26/2025 | Contingent | $299,000$363/sqft |
Source: Bright MLS #PAPH2456468 Report a problem | ||
| 3/22/2025 | Listed for sale | $299,000+7.2%$363/sqft |
Source: Bright MLS #PAPH2456468 Report a problem | ||
| 6/21/2019 | Listing removed | $1,795$2/sqft |
Source: Plumer & Associates Inc #PAPH718430 Report a problem | ||
| 5/22/2019 | Price change | $1,795-2.7%$2/sqft |
Source: Plumer & Associates Inc #PAPH718430 Report a problem | ||
| 5/22/2019 | Listing removed | $279,000$339/sqft |
Source: Plumer & Associates Inc #1001917334 Report a problem | ||
| 4/22/2019 | Price change | $1,845+5.7%$2/sqft |
Source: Plumer & Associates Inc #PAPH718430 Report a problem | ||
| 2/18/2019 | Listed for rent | $1,745$2/sqft |
Source: Plumer & Associates Inc #PAPH718430 Report a problem | ||
| 8/26/2018 | Listing removed | $1,745$2/sqft |
Source: Plumer & Associates, Inc #1002203266 Report a problem | ||
| 8/10/2018 | Listed for rent | $1,745+18.3%$2/sqft |
Source: Plumer & Associates, Inc #1002203266 Report a problem | ||
| 6/21/2018 | Listed for sale | $279,000+0.5%$339/sqft |
Source: Plumer & Associates, Inc #1001917334 Report a problem | ||
| 4/20/2011 | Listing removed | $1,475$2/sqft |
Source: Orens Bros. Real Estate Inc #5858896 Report a problem | ||
| 4/10/2011 | Price change | $1,475-1.3%$2/sqft |
Source: Orens Bros. Real Estate Inc #5858896 Report a problem | ||
| 3/25/2011 | Listed for rent | $1,495$2/sqft |
Source: Orens Bros. Real Estate Inc #5858896 Report a problem | ||
| 10/29/2004 | Sold | $277,500$337/sqft |
Source: Public Record Report a problem | ||
Public tax history
| Year | Property taxes | Tax assessment |
|---|---|---|
| 2025 | $4,135 +15% | $295,400 +15% |
| 2024 | $3,596 | $256,900 |
| 2023 | $3,596 +13% | $256,900 |
| 2022 | $3,182 | -- |
| 2021 | $3,182 | -- |
| 2018 | $3,182 | -- |
| 2017 | $3,182 +10% | -- |
| 2016 | $2,892 | -- |
| 2015 | $2,892 | -- |
| 2014 | $2,892 +4.5% | $206,600 +653.4% |
| 2012 | $2,768 | $27,424 |
| 2011 | -- | $27,424 |
| 2010 | -- | $27,424 |
| 2009 | -- | $27,424 +1.8% |
| 2008 | -- | $26,944 |
| 2007 | -- | $26,944 +7.5% |
| 2006 | -- | $25,056 +18.6% |
| 2005 | -- | $21,120 +15% |
| 2004 | -- | $18,368 |
| 2003 | -- | $18,368 +15% |
| 2002 | -- | $15,968 |
| 2000 | -- | $15,968 |
| 1999 | -- | $15,968 |
Find assessor info on the county website
Neighborhood: Society Hill
Nearby homes
- $284,1001 bd2 ba839 sqft200-10 Lombard #623, Philadelphia, PA 19106Off Market
- $--1 bd2 ba1.3k sqft530 S 2nd St APT 608, Philadelphia, PA 19147Off Market
- $--1 bd2 ba840 sqft530 S 2nd St APT 627, Philadelphia, PA 19147Off Market

- $--1 bd1 ba560 sqft530 S 2nd St APT 821, Philadelphia, PA 19147Off Market
- $--1 bd1 ba625 sqft530 S 2nd St APT 722, Philadelphia, PA 19147Off Market
- $--1 bd1 ba660 sqft530 S 2nd St #M1, Philadelphia, PA 19147Off Market
- $--1 bd1 ba635 sqft530 S 2nd St APT 613, Philadelphia, PA 19147Off Market
- $--1 bd1 ba650 sqft530 S 2nd St APT 529, Philadelphia, PA 19147Off Market
Nearby schools
GreatSchools rating
- 10/10McCall Gen George A SchoolGrades: K-8Distance: 0.4 mi
- 2/10Franklin Benjamin High SchoolGrades: 9-12Distance: 1.7 mi
Schools provided by the listing agent
- District: The School District Of Philadelphia
Source: Bright MLS. This data may not be complete. We recommend contacting the local school district to confirm school assignments for this home.
Get a cash offer in 3 minutes
Find out how much your home could sell for in as little as 3 minutes with a no-obligation cash offer.
Estimated market value
$304,600
Get a cash offer in 3 minutes
Find out how much your home could sell for in as little as 3 minutes with a no-obligation cash offer.
Estimated market value
$304,600
- Pennsylvania
- Philadelphia County
- Philadelphia
- 19147
- Society Hill
- 200-10 Lombard St Unit 536
Nearby cities
Nearby neighborhoods
Nearby zip codes
Other Philadelphia Topics
