Back on market with a huge price drop!! Enjoy care-free city living in this wonderful 1 bed, 1.5 bath condo at Abbotts Square in Society Hill. The entry opens to the living room with a convenient half bath and coat closet. The bright and sunny living room continues to a balcony with amazing views of the city and the south facing windows let in light all day long. The living room opens to an inviting kitchen with wood cabinets, stone countertops and stainless steel appliances. From the kitchen, continue into the dining area and an additional space that can be used as an office with a floor to ceiling bay window. The in-unit washer and dryer are another convenience for you. The bedroom offers a walk-in closet and en-suite bathroom with tile floors and a soaking tub. The building features a 24 hour doorman, fitness center, elevators, outdoor garden area and parking (available for an additional fee and subject to availability). You’re within walking distance to numerous restaurants, shopping and nightlife options. Don’t miss your chance to make this your home!
Sold for $255,000
$255,000
200-10 Lombard St #621, Philadelphia, PA 19147
1beds
839sqft
Condominium
Built in 1985
-- sqft lot
$279,400 Zestimate®
$304/sqft
$2,070 Estimated rent
Home value
$279,400
$260,000 - $299,000
$2,070/mo
Zestimate® history
Owner options
List your home for rent
$2,070/mo
Rent Zestimate®
Find your next renter with Zillow Rental Manager. Plus, with online applications, you can quickly screen prospective tenants – for free.
$2,070/mo
Rent Zestimate®
Refinance and save
$1,595/mo
Est. payment
Refinancing to a lower rate could help reduce your monthly payments and save thousands over the life of the loan.
$1,595/mo
Est. payment
Explore your selling options
Work with a Zillow partner agent
Leverage their expertise and Zillow's premium Showcase listings to get your home seen by more buyers.
Get startedList with your own agent
Get your home in front of millions of buyers by listing it on Zillow.
Learn how to do itSell it yourself
Take full control of how buyers see your home on Zillow by listing For Sale by Owner (FSBO).
List your homeWhat's special
Outdoor garden areaCoat closetStone countertopsFitness centerWood cabinetsTile floorsWalk-in closet
Zillow last checked:
Listing updated:
Listed by:
Tom Toole III 610-692-6976,
RE/MAX Main Line-West Chester,
Listing Team: Tom Toole Sales Group At Re/Max Main Line, Co-Listing Agent: Alexander Meisner 847-507-4812,
RE/MAX Main Line-West Chester
Bought with:
Alyssa Vargas, 2192523
KW Philly
Source: Bright MLS,MLS#: PAPH2273290
Facts & features
Interior
Bedrooms & bathrooms
- Bedrooms: 1
- Bathrooms: 2
- Full bathrooms: 1
- 1/2 bathrooms: 1
- Main level bathrooms: 2
- Main level bedrooms: 1
Rooms
- Room types: Living Room, Kitchen, Bedroom 1, Office, Full Bath, Half Bath
Basement
- Area: 0
Heating
- Forced Air, Electric
Cooling
- Wall Unit(s), Electric
Appliances
- Included: Microwave, Oven/Range - Electric, Stainless Steel Appliance(s), Refrigerator, Washer/Dryer Stacked, Dishwasher, Electric Water Heater
- Laundry: Dryer In Unit, Washer In Unit, In Unit
Features
- Eat-in Kitchen, Recessed Lighting, Soaking Tub, Bathroom - Tub Shower, Upgraded Countertops, Walk-In Closet(s)
- Flooring: Carpet
- Windows: Replacement, Bay/Bow
- Basement: Interior Entry
- Has fireplace: No
Interior area
- Total structure area: 839
- Total interior livable area: 839 sqft
- Finished area above ground: 839
- Finished area below ground: 0
Property
Parking
- Total spaces: 1
- Parking features: Basement, Parking Lot, Garage
- Attached garage spaces: 1
Accessibility
- Accessibility features: None
Features
- Levels: One
- Stories: 1
- Exterior features: Lighting, Balcony
- Pool features: None
- Has view: Yes
- View description: City, Courtyard
Details
- Additional structures: Above Grade, Below Grade
- Parcel number: 888050064
- Zoning: CMX3
- Special conditions: Standard
Construction
Type & style
- Home type: Condo
- Architectural style: Straight Thru
- Property subtype: Condominium
- Attached to another structure: Yes
Materials
- Brick
Condition
- New construction: No
- Year built: 1985
Utilities & green energy
- Electric: Circuit Breakers
- Sewer: Public Sewer
- Water: Public
Community & HOA
Community
- Condo and coop fee: $524 monthly
- Subdivision: Society Hill
HOA
- Has HOA: No
- Amenities included: Concierge, Elevator(s), Fitness Center
- Services included: Common Area Maintenance, Management, Sewer, Trash, Water
- HOA name: Abbotts Square Condominium Association
Location
- Region: Philadelphia
- Municipality: PHILADELPHIA
Financial & listing details
- Price per square foot: $304/sqft
- Tax assessed value: $260,200
- Annual tax amount: $3,642
- Date on market: 9/8/2023
- Listing agreement: Exclusive Right To Sell
- Inclusions: Washer, Dryer, Range, Microwave, Refrigerator, Dishwasher
- Ownership: Condominium
Price history
| Date | Event | Price |
|---|---|---|
| 11/29/2023 | Sold | $255,000-4.7%$304/sqft |
Source:  Bright MLS #PAPH2273290 Report a problem Bright MLS #PAPH2273290 Report a problem | ||
| 11/7/2023 | Contingent | $267,500$319/sqft |
Source: Bright MLS #PAPH2273290 Report a problem | ||
| 10/23/2023 | Price change | $267,500-0.9%$319/sqft |
Source: Bright MLS #PAPH2273290 Report a problem | ||
| 10/9/2023 | Listed for sale | $270,000-3.2%$322/sqft |
Source: Bright MLS #PAPH2273290 Report a problem | ||
| 9/21/2023 | Contingent | $279,000$333/sqft |
Source: Bright MLS #PAPH2273290 Report a problem | ||
| 9/8/2023 | Listed for sale | $279,000+3.3%$333/sqft |
Source: Bright MLS #PAPH2273290 Report a problem | ||
| 4/5/2018 | Sold | $270,000+3.9%$322/sqft |
Source: Public Record Report a problem | ||
| 2/9/2018 | Listed for sale | $259,900-10.1%$310/sqft |
Source: Platinum Realty Team #1000137180 Report a problem | ||
| 8/17/2005 | Sold | $289,000$344/sqft |
Source: Public Record Report a problem | ||
Public tax history
| Year | Property taxes | Tax assessment |
|---|---|---|
| 2025 | $4,188 +15% | $299,200 +15% |
| 2024 | $3,642 | $260,200 |
| 2023 | $3,642 +13% | $260,200 |
| 2022 | $3,222 | -- |
| 2021 | $3,222 | -- |
| 2018 | $3,222 | -- |
| 2017 | $3,222 +10% | -- |
| 2016 | $2,930 | -- |
| 2015 | $2,930 | -- |
| 2014 | $2,930 +4.5% | $209,300 +649.2% |
| 2012 | $2,805 | $27,936 |
| 2011 | -- | $27,936 |
| 2010 | -- | $27,936 |
| 2009 | -- | $27,936 +1.9% |
| 2008 | -- | $27,424 |
| 2007 | -- | $27,424 +7.5% |
| 2006 | -- | $25,504 +92.5% |
| 2005 | -- | $13,248 +15% |
| 2004 | -- | $11,520 |
| 2003 | -- | $11,520 +20% |
| 2002 | -- | $9,600 |
| 2000 | -- | $9,600 |
| 1999 | -- | $9,600 |
Find assessor info on the county website
Neighborhood: Society Hill
Nearby homes
- $700,1002 bd2 ba1.5k sqft200 Lombard St #GU8, Philadelphia, PA 19147Off Market
- $--2 bd2 ba1.2k sqft6-10 S Strawberry St #12, Philadelphia, PA 19106Off Market
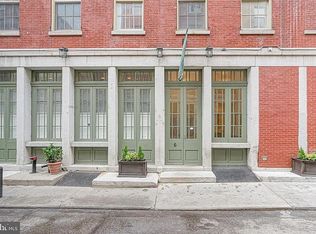
- $273,8001 bd1 ba663 sqft200-10 Lombard St #501, Philadelphia, PA 19147Off Market

- $272,4001 bd1 ba663 sqft200-10 Lombard St #502, Philadelphia, PA 19147Off Market
- $207,0001 bd1 ba850 sqft200-10 Lombard St #503, Philadelphia, PA 19147Sold
- $309,8002 bd2 ba824 sqft200-10 Lombard St #504, Philadelphia, PA 19147Off Market
- $293,1001 bd1 ba663 sqft200-10 Lombard St #505, Philadelphia, PA 19147Off Market
- $314,0001 bd1 ba663 sqft200-10 Lombard St #506, Philadelphia, PA 19147Off Market
Nearby schools
GreatSchools rating
- 10/10McCall Gen George A SchoolGrades: K-8Distance: 0.4 mi
- 2/10Franklin Benjamin High SchoolGrades: 9-12Distance: 1.7 mi
Schools provided by the listing agent
- District: The School District Of Philadelphia
Source: Bright MLS. This data may not be complete. We recommend contacting the local school district to confirm school assignments for this home.
Get a cash offer in 3 minutes
Find out how much your home could sell for in as little as 3 minutes with a no-obligation cash offer.
Estimated market value
$279,400
Get a cash offer in 3 minutes
Find out how much your home could sell for in as little as 3 minutes with a no-obligation cash offer.
Estimated market value
$279,400
- Pennsylvania
- Philadelphia County
- Philadelphia
- 19147
- Society Hill
- 200-10 Lombard St Unit 621
Nearby cities
Nearby neighborhoods
Nearby zip codes
Other Philadelphia Topics
