From the welcoming covered porch to the mature landscaping and beautiful backyard, this impressive two-story home sits proudly on a spacious corner lot. Offering five bedrooms and four bathrooms, this rare find includes an attached two-stall garage along with an additional detached garage for extra flexibility. Inside you'll enjoy a generous foyer that opens into a bright main-floor living area flowing seamlessly into a formal dining space. The kitchen features ample cabinet and counter space full of natural light and allows easy access to a convenient half bath. The casual dining area (currently used a mudroom area) connects directly to the attached garage and leads out to a stunning backyard deck, making everyday living and entertaining effortless. Upstairs is where this home truly stands out, offering four bedrooms all on one level, including a private primary suite with its own three-quarter bath. Three additional bedrooms and a full bathroom complete the upper level, providing the highly desirable layout many buyers are searching for. The lower level expands your living space with a large family room, an additional 5th bedroom with an egress window, laundry area, and abundant storage options. Outside, the backyard offers a peaceful retreat. Enjoy summer evenings beneath the custom pergola or unwind in the secluded setting created by thoughtful privacy features—ideal for hosting gatherings or simply relaxing. Additional highlights include a prime central location, a 16' x 26' heated detached garage situated along the adjacent cul-de-sac, attractive curb appeal, and ample parking. Well maintained and thoughtfully updated, this move-in-ready home is an exceptional opportunity. (Furnace New 1/24)
Sold
Price Unknown
200 11th St NW, Beulah, ND 58523
5beds
2,652sqft
Single Family Residence
Built in 1982
0.27 Acres Lot
$315,900 Zestimate®
$--/sqft
$2,399 Estimated rent
Home value
$315,900
Estimated sales range
Not available
$2,399/mo
Zestimate® history
Owner options
List your home for rent
$2,399/mo
Rent Zestimate®
Find your next renter with Zillow Rental Manager. Plus, with online applications, you can quickly screen prospective tenants – for free.
$2,399/mo
Rent Zestimate®
Refinance and save
Refinancing to a lower rate could help reduce your monthly payments and save thousands over the life of the loan.
Explore your selling options
Work with a Zillow partner agent
Leverage their expertise and Zillow's premium Showcase listings to get your home seen by more buyers.
Get startedList with your own agent
Get your home in front of millions of buyers by listing it on Zillow.
Learn how to do itSell it yourself
Take full control of how buyers see your home on Zillow by listing For Sale by Owner (FSBO).
List your homeWhat's special
Attached two-stall garageWelcoming covered porchFormal dining spaceAttractive curb appealLarge family roomAbundant storage optionsAmple parking
Zillow last checked:
Listing updated:
Listed by:
HEATHER STROMME 701-891-9584,
CENTURY 21 Morrison Realty
Bought with:
HEATHER STROMME, 9027
CENTURY 21 Morrison Realty
Source: Great North MLS,MLS#: 4023625
Facts & features
Interior
Bedrooms & bathrooms
- Bedrooms: 5
- Bathrooms: 4
- Full bathrooms: 1
- 3/4 bathrooms: 2
- 1/2 bathrooms: 1
Primary bedroom
- Level: Upper
Bedroom 2
- Level: Upper
Bedroom 3
- Level: Upper
Bedroom 4
- Description: Egress Window
- Level: Basement
Primary bathroom
- Level: Upper
Bathroom 1
- Description: 1/2 Bath
- Level: Main
Bathroom 2
- Description: Full Bath
- Level: Upper
Dining room
- Level: Main
Other
- Level: Main
Family room
- Level: Basement
Kitchen
- Level: Main
Laundry
- Level: Basement
Living room
- Level: Main
Storage
- Description: Mechanical/Storage
- Level: Basement
Heating
- Baseboard, Electric, Forced Air, Propane
Cooling
- Central Air, Other
Appliances
- Included: Dishwasher, Disposal, Electric Range, Microwave Hood, Refrigerator
Features
- See Remarks, Ceiling Fan(s), Primary Bath
- Flooring: Tile, Vinyl, Carpet
- Windows: Window Treatments
- Basement: Egress Windows,Finished,Full,Storage Space,Sump Pump
- Has fireplace: No
Interior area
- Total structure area: 2,652
- Total interior livable area: 2,652 sqft
- Finished area above ground: 1,768
- Finished area below ground: 884
Property
Parking
- Total spaces: 3
- Parking features: Detached, Heated Garage, Insulated, Parking Pad, Workbench, Inside Entrance, Double Driveway, Attached
- Attached garage spaces: 3
Features
- Levels: Three Or More,Two
- Stories: 3
- Patio & porch: Deck, Porch
- Exterior features: Rain Gutters, Private Yard, Smart Doorbell, Other, Garden
- Fencing: None
Lot
- Size: 0.27 Acres
- Dimensions: 90 x 278 x 90 x 225
- Features: Corner Lot, Cul-De-Sac, Level, Lot - Owned
Details
- Additional structures: Second Garage
- Parcel number: BB14488540505
Construction
Type & style
- Home type: SingleFamily
- Property subtype: Single Family Residence
Materials
- Steel Siding
- Foundation: Concrete Perimeter
- Roof: Asphalt
Condition
- New construction: No
- Year built: 1982
Utilities & green energy
- Gas: Propane Tank Owned
- Sewer: Public Sewer
- Water: Public
- Utilities for property: Sewer Connected, Phone Available, Water Connected, Propane, Trash Pickup - Public, Cable Available, Electricity Connected, Fiber Optic Connected
Community & HOA
Community
- Security: Smoke Detector(s)
- Subdivision: BB1448854 CENTURY 4TH ADDITION
Location
- Region: Beulah
Financial & listing details
- Tax assessed value: $269,800
- Annual tax amount: $3,741
- Date on market: 2/5/2026
- Electric utility on property: Yes
- Road surface type: Paved
Price history
| Date | Event | Price |
|---|---|---|
| 3/19/2026 | Sold | -- |
Source: Great North MLS #4023625 Report a problem | ||
| 2/13/2026 | Pending sale | $321,000$121/sqft |
Source: Great North MLS #4023625 Report a problem | ||
| 2/5/2026 | Listed for sale | $321,000+19.8%$121/sqft |
Source: Great North MLS #4023625 Report a problem | ||
| 9/8/2022 | Sold | -- |
Source: Great North MLS #4003560 Report a problem | ||
| 8/12/2022 | Pending sale | $268,000$101/sqft |
Source: Great North MLS #4003560 Report a problem | ||
| 8/10/2022 | Listed for sale | $268,000$101/sqft |
Source: Great North MLS #4003560 Report a problem | ||
| 8/10/2022 | Listing removed | -- |
Source: Great North MLS #4002159 Report a problem | ||
| 6/15/2022 | Pending sale | $268,000$101/sqft |
Source: Great North MLS #4002159 Report a problem | ||
| 6/12/2022 | Listed for sale | $268,000$101/sqft |
Source: Great North MLS #4002159 Report a problem | ||
Public tax history
| Year | Property taxes | Tax assessment |
|---|---|---|
| 2025 | -- | $134,900 +6.1% |
| 2024 | $3,046 +0.3% | $127,175 +9.8% |
| 2023 | $3,038 | $115,860 |
| 2022 | -- | $115,860 |
| 2021 | -- | $115,860 -2.8% |
| 2020 | -- | $119,210 |
| 2019 | -- | $119,210 -4.5% |
| 2018 | -- | $124,795 -10.2% |
| 2017 | -- | $139,035 +2.6% |
| 2016 | -- | $135,510 |
| 2015 | -- | -- |
| 2013 | -- | -- |
| 2011 | -- | -- |
| 2010 | -- | -- |
Find assessor info on the county website
Neighborhood: 58523
Nearby homes
- $315,800-- bd-- ba-- sqft212 11th St NW, Beulah, ND 58523Off Market
- $208,7003 bd3 ba2.2k sqft206 11th St NW, Beulah, ND 58523Off Market
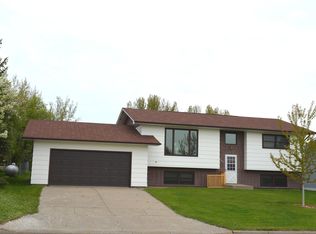
- $258,600-- bd-- ba-- sqft1209 1st Ave NW, Beulah, ND 58523Off Market
- $305,4006 bd3 ba2.4k sqft1215 1st Ave NW, Beulah, ND 58523Off Market
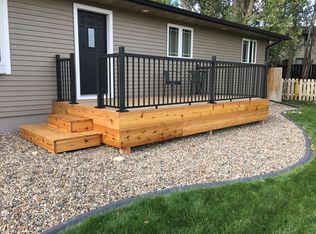
- $240,600-- bd-- ba-- sqft1206 1st Ave NW, Beulah, ND 58523Off Market
- $256,100-- bd-- ba-- sqft1206 1st Ave NW, Beulah, ND 58523Off Market
- $---- bd-- ba-- sqft201 11th St NW, Beulah, ND 58523Sold
- $--6 bd3 ba2.6k sqft207 11th St NW, Beulah, ND 58523Sold
Nearby schools
GreatSchools rating
- 7/10Beulah Elementary SchoolGrades: PK-4Distance: 0.2 mi
- 7/10Beulah Middle SchoolGrades: 5-8Distance: 0.4 mi
- 3/10Beulah High SchoolGrades: 9-12Distance: 0.3 mi
- North Dakota
- Mercer County
- Beulah
- 58523
- 200 11th St NW
Nearby cities
Nearby zip codes
Other Beulah Topics
