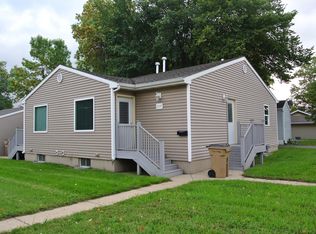
Welcome to this spacious and versatile home filled with endless possibilities! Offering 4 bedrooms, 2.5 bathrooms, and multiple bonus spaces, this property gives you the flexibility to make it truly your own. Recent updates include new windows, a sliding glass door, and updated flooring, adding both comfort and value. The lower level features a bedroom, laundry area, half bath with potential for a shower, and an additional bonus room—perfect for guests, hobbies, or extra living space. The main floor offers a functional layout with a kitchen, living room, full bathroom, welcoming entryway, a potential sunroom, and several flexible-use rooms ideal for an office, playroom, or formal dining. Upstairs, you’ll find three bedrooms—including the primary—along with a full bathroom and a spacious hallway closet. Outside, enjoy a great backyard space perfect for relaxing or entertaining, with alley access and the option to fully fence for added privacy or pets. The attached 2-car garage provides ample storage and convenience. This is a unique home with so much to offer. Contact your favorite Realtor and come see the potential for yourself!
For sale
Price cut: $3K (7/9)
$317,000
200 11th St SW, Minot, ND 58701
4beds
3baths
2,852sqft
Single Family Residence
Built in 1949
8,450 Square Feet Lot
$306,100 Zestimate®
$111/sqft
$-- HOA
What's special
Welcoming entrywayLaundry areaMultiple bonus spacesAdditional bonus roomSliding glass doorAlley accessUpdated flooring
- 145 days |
- 578 |
- 31 |
Zillow last checked:
Listing updated:
Listed by:
Elise Hawkins 701-340-1823,
Century 21 Morrison Realty 701-839-0021
Source: Minot MLS,MLS#: 260465
Facts & features
Interior
Bedrooms & bathrooms
- Bedrooms: 4
- Bathrooms: 3
- Main level bathrooms: 1
Primary bedroom
- Level: Upper
Bedroom 1
- Level: Upper
Bedroom 2
- Level: Upper
Bedroom 3
- Level: Basement
Dining room
- Level: Main
Kitchen
- Level: Main
Living room
- Level: Main
Heating
- Forced Air, Natural Gas
Cooling
- Other/See Remarks
Appliances
- Included: Microwave, Refrigerator, Range/Oven, Washer, Dryer
- Laundry: In Basement
Features
- Flooring: Carpet, Tile, Linoleum, Other
- Basement: Partial,Partially Finished
- Has fireplace: No
Interior area
- Total structure area: 2,852
- Total interior livable area: 2,852 sqft
- Finished area above ground: 2,180
Property
Parking
- Total spaces: 2
- Parking features: Attached, Garage: Lights, Driveway: Concrete
- Attached garage spaces: 2
- Has uncovered spaces: Yes
Features
- Levels: Two
- Stories: 2
- Fencing: Fenced
Lot
- Size: 8,450 Square Feet
- Dimensions: 65 x 130
Details
- Parcel number: MI23.034.000.0180
- Zoning: R1
Construction
Type & style
- Home type: SingleFamily
- Property subtype: Single Family Residence
Materials
- Foundation: Concrete Perimeter
- Roof: Asphalt
Condition
- New construction: No
- Year built: 1949
Utilities & green energy
- Sewer: City
- Water: City
Community & HOA
Location
- Region: Minot
Financial & listing details
- Price per square foot: $111/sqft
- Tax assessed value: $254,000
- Annual tax amount: $3,661
- Date on market: 3/26/2026
Estimated market value
Zestimate®
$306,100
Estimated sales range
$291,000 - $321,000
Rent Zestimate®
$2,579/mo
Price history
| Date | Event | Price |
|---|---|---|
| 7/9/2026 | Price change | $317,000-0.9%$111/sqft |
Source: | ||
| 5/3/2026 | Price change | $320,000-1.5%$112/sqft |
Source: | ||
| 4/24/2026 | Listed for sale | $325,000$114/sqft |
Source: | ||
| 4/16/2026 | Contingent | $325,000$114/sqft |
Source: | ||
| 3/26/2026 | Listed for sale | $325,000$114/sqft |
Source: | ||
| 3/11/2026 | Listing removed | $325,000$114/sqft |
Source: | ||
| 1/5/2026 | Price change | $325,000+12.5%$114/sqft |
Source: | ||
| 12/2/2025 | Listed for sale | $289,000$101/sqft |
Source: | ||
| 10/30/2025 | Pending sale | $289,000$101/sqft |
Source: | ||
| 5/19/2025 | Listed for sale | $289,000$101/sqft |
Source: | ||
| 4/23/2025 | Contingent | $289,000$101/sqft |
Source: | ||
| 3/27/2025 | Price change | $289,000-3%$101/sqft |
Source: | ||
| 12/31/2024 | Listed for sale | $298,000+70.3%$104/sqft |
Source: | ||
| 1/16/2022 | Listing removed | -- |
Source: | ||
| 7/22/2021 | Listed for sale | $175,000$61/sqft |
Source: | ||
Public tax history
| Year | Property taxes | Tax assessment |
|---|---|---|
| 2025 | -- | $254,000 +16.5% |
| 2024 | $1,695 -52.4% | $218,000 -4.4% |
| 2023 | $3,562 | $228,000 +10.7% |
| 2022 | -- | $206,000 +40.1% |
| 2021 | $2,107 -4.4% | $147,000 |
| 2019 | $2,203 +1.6% | -- |
| 2018 | $2,169 -35.4% | $68,500 -40.4% |
| 2017 | $3,359 +27.1% | $115,000 -2.5% |
| 2016 | $2,644 -2.6% | $118,000 |
| 2015 | $2,714 | $118,000 +9.8% |
| 2014 | $2,714 | $107,500 -1.9% |
| 2013 | -- | $109,550 +207.7% |
| 2012 | -- | $35,600 -42.3% |
| 2011 | -- | $61,700 -30.5% |
| 2010 | -- | $88,800 +1% |
| 2009 | $2,776 +1.3% | $87,950 +21.6% |
| 2008 | $2,741 | $72,300 +11.4% |
| 2007 | -- | $64,900 |
Find assessor info on the county website
Monthly payment
Est. payment
Payment breakdown
Explore the cost of this home by adjusting the details. Changes won't be saved.Climate risks
Neighborhood: West Oaks
Nearby schools
GreatSchools rating
- 7/10Perkett Elementary SchoolGrades: PK-5Distance: 0.6 mi
- 5/10Jim Hill Middle SchoolGrades: 6-8Distance: 0.7 mi
- 6/10Minot High SchoolGrades: 9-12Distance: 0.5 mi
Schools provided by the listing agent
- District: Minot #1
Source: Minot MLS. This data may not be complete. We recommend contacting the local school district to confirm school assignments for this home.
- $--3 bd2 ba-- sqft1117 2nd Ave SW, Minot, ND 58701Off Market
Save 
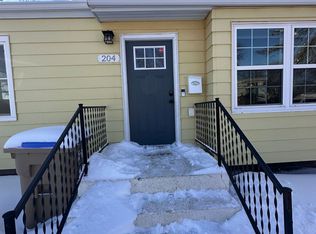
- $154,2002 bd1 ba-- sqft204 11th St SW, Minot, ND 58701Off Market
Save 
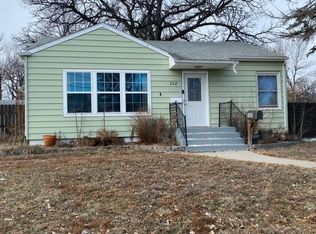
- $--2 bd2 ba1.4k sqft208 11th St SW, Minot, ND 58701Sold
Save 
- $220,8002 bd1 ba900 sqft1019 2nd Ave SW, Minot, ND 58701Off Market
Save 
- $266,0003 bd2 ba1.4k sqft1115 2nd Ave SW, Minot, ND 58701Off Market
Save - $--6 bd4 ba3.4k sqft1115-1117 2nd Ave Sw, Minot, ND 58701Off Market
Save - $263,5003 bd2 ba1.3k sqft205 12th St SW, Minot, ND 58701Off Market
Save - $--3 bd2 ba1.3k sqft1104 2nd Ave SW, Minot, ND 58701Sold
Save
A local agent can set up tours, give advice and negotiate with sellers.