This lovely two-level condo offers space, flexibility, and modern comfort. Featuring four bedrooms—two on the upper level and two on the lower level—this thoughtfully designed layout accommodates a variety of living arrangements, including work-from-home, guest space, or multigenerational living. The entire unit was fully updated in 2019 and includes three full bathrooms, creating a truly move-in-ready home. Contemporary finishes, updated systems, and a functional floor plan enhance both privacy and natural flow across both levels. Additional highlights include, new roof in 2024, two off-street parking spaces, and a convenient location close to the Upper Falls Greenway, shopping, restaurants, highway access, and more! HOA includes water, fire alarm monitoring and phone line for fire panel, master insurance, annual gutter cleaning, and electrical for common areas. New roof 2024 and new fire escape 2022.
Sold for $850,000
$850,000
200-202 Elliot St #1, Newton Upper Falls, MA 02464
4beds
2,190sqft
Condominium
Built in 1901
-- sqft lot
$-- Zestimate®
$388/sqft
$-- Estimated rent
Home value
Not available
Estimated sales range
Not available
Not available
Zestimate® history
Owner options
List your home for rent
Find your next renter with Zillow Rental Manager. Plus, with online applications, you can quickly screen prospective tenants – for free.
Refinance and save
$5,692/mo
Est. payment
Refinancing to a lower rate could help reduce your monthly payments and save thousands over the life of the loan.
$5,692/mo
Est. payment
Explore your selling options
Work with a Zillow partner agent
Leverage their expertise and Zillow's premium Showcase listings to get your home seen by more buyers.
Get startedList with your own agent
Get your home in front of millions of buyers by listing it on Zillow.
Learn how to do itSell it yourself
Take full control of how buyers see your home on Zillow by listing For Sale by Owner (FSBO).
List your homeWhat's special
Zillow last checked:
Listing updated:
Listed by:
Stephanie Sloan 617-676-7654,
Home Front Home Services 774-306-1707
Bought with:
Joseph Cali
Cali Realty Group, Inc.
Source: MLS PIN,MLS#: 73469930
Facts & features
Interior
Bedrooms & bathrooms
- Bedrooms: 4
- Bathrooms: 3
- Full bathrooms: 3
Primary bedroom
- Features: Flooring - Wood
- Level: First
- Area: 143
- Dimensions: 13 x 11
Bedroom 2
- Features: Flooring - Wood
- Level: First
- Area: 132
- Dimensions: 12 x 11
Bedroom 3
- Features: Flooring - Stone/Ceramic Tile
- Level: Basement
- Area: 154
- Dimensions: 14 x 11
Bedroom 4
- Features: Flooring - Stone/Ceramic Tile
- Level: Basement
- Area: 154
- Dimensions: 14 x 11
Bathroom 1
- Level: First
Bathroom 2
- Level: First
Bathroom 3
- Level: Basement
Dining room
- Features: Flooring - Wood
- Level: First
- Area: 168
- Dimensions: 14 x 12
Family room
- Features: Flooring - Stone/Ceramic Tile
- Level: Basement
- Area: 540
- Dimensions: 36 x 15
Kitchen
- Features: Flooring - Wood
- Level: First
- Area: 169
- Dimensions: 13 x 13
Living room
- Features: Flooring - Wood
- Level: First
- Area: 182
- Dimensions: 14 x 13
Heating
- Forced Air, Natural Gas
Cooling
- Central Air
Appliances
- Included: Range, Dishwasher, Refrigerator, Washer, Dryer
- Laundry: Flooring - Stone/Ceramic Tile, In Basement, In Unit
Features
- Entrance Foyer
- Flooring: Wood, Tile
- Has basement: Yes
- Has fireplace: No
Interior area
- Total structure area: 2,190
- Total interior livable area: 2,190 sqft
- Finished area above ground: 1,200
- Finished area below ground: 990
Property
Parking
- Total spaces: 2
- Parking features: Off Street
- Uncovered spaces: 2
Features
- Patio & porch: Porch
- Exterior features: Porch
Lot
- Size: 4,969 Square Feet
Details
- Parcel number: S:51 B:031 L:0009,693899
- Zoning: MR2
Construction
Type & style
- Home type: Condo
- Property subtype: Condominium
Materials
- Roof: Shingle
Condition
- Year built: 1901
Utilities & green energy
- Electric: 110 Volts
- Sewer: Public Sewer
- Water: Public
- Utilities for property: for Gas Range
Community & HOA
Community
- Features: Public Transportation, Shopping, Park, Walk/Jog Trails, Medical Facility, Laundromat, Bike Path, Highway Access, House of Worship, Private School, Public School
- Security: Other
HOA
- Services included: Water, Sewer, Insurance, Reserve Funds
- HOA fee: $438 monthly
Location
- Region: Newton Upper Falls
Financial & listing details
- Price per square foot: $388/sqft
- Tax assessed value: $817,700
- Annual tax amount: $8,013
- Date on market: 9/6/2026
Price history
| Date | Event | Price |
|---|---|---|
| 3/13/2026 | Sold | $850,000+0%$388/sqft |
Source: MLS PIN #73469930 Report a problem | ||
| 1/29/2026 | Contingent | $849,900$388/sqft |
Source: MLS PIN #73469930 Report a problem | ||
| 1/20/2026 | Listed for sale | $849,900$388/sqft |
Source: MLS PIN #73469930 Report a problem | ||
Public tax history
Tax history is unavailable.
Neighborhood: Newton Upper Falls
Nearby homes
- $798,3001 bd1 ba-- sqft5 Wetherell St, Newton, MA 02464Off Market

- $572,9002 bd1 ba-- sqft202 Elliot St, Newton, MA 02464Off Market
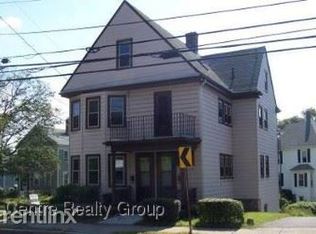
- $919,5004 bd3 ba1k sqft200-202 Elliot St #1, Newton, MA 02464Off Market
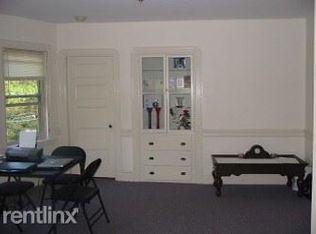
- $686,2003 bd2 ba1k sqft200-202 Elliot St #2, Newton, MA 02464Off Market
- $532,6002 bd1 ba922 sqft200-202 Elliot St #3, Newton, MA 02464Off Market
- $882,6003 bd3 ba2k sqft204 Elliot St UNIT 204, Newton, MA 02464Off Market
- $932,5003 bd3 ba2.2k sqft204-206 Elliot St, Newton, MA 02464Off Market
- $902,9003 bd2 ba1.9k sqft204 Elliot St #2, Newton, MA 02464Off Market
Nearby schools
GreatSchools rating
- 9/10Countryside Elementary SchoolGrades: K-5Distance: 0.8 mi
- 10/10Charles E Brown Middle SchoolGrades: 6-8Distance: 1.4 mi
- 10/10Newton South High SchoolGrades: 9-12Distance: 1.6 mi


Get pre-qualified for a loan
At Zillow Home Loans, we can pre-qualify you in as little as 5 minutes with no impact to your credit score.An equal housing lender. NMLS #10287.
- Massachusetts
- Middlesex County
- Newton
- 02464
- Newton Upper Falls
- 200-202 Elliot St Unit 1
