Skip main navigation
Closed
  • $169,800

    200 22nd St NW, Barberton, OH 44203

    3beds
    1,672sqft
    Single Family Residence
    Built in 1928
    4,599 Square Feet Lot
    $169,800 Zestimate®
    $102/sqft
    $1,442 Estimated rent

    Home value

    $169,800

    $160,000 - $180,000

    $1,442/mo

    Zestimate® history
    Loading
    Loading...

    Owner options

    List your home for rent

    $1,442/mo

    Rent Zestimate®

    Find your next renter with Zillow Rental Manager. Plus, with online applications, you can quickly screen prospective tenants – for free.

    Learn more

    $1,442/mo

    Rent Zestimate®

    Refinance and save

    $1,198/mo

    Est. payment

    Refinancing to a lower rate could help reduce your monthly payments and save thousands over the life of the loan.

    See today's rates

    $1,198/mo

    Est. payment

    Explore your selling options

    Work with a Zillow partner agent

    Leverage their expertise and Zillow's premium Showcase listings to get your home seen by more buyers.

    Get started

    List with your own agent

    Get your home in front of millions of buyers by listing it on Zillow.

    Learn how to do it

    Sell it yourself

    Take full control of how buyers see your home on Zillow by listing For Sale by Owner (FSBO).

    List your home

    What's special

    Large finished bonus roomOffice areaStorage roomBasement showerLaundry areaPrivate backyardFreshly painted

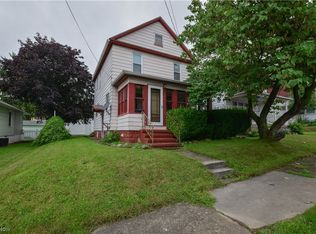
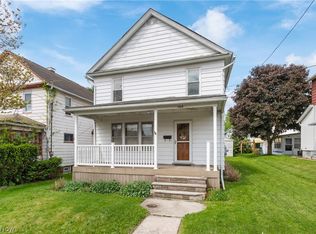
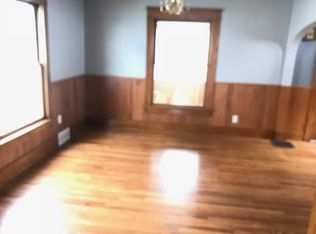
    Welcome to 200 22nd St NW, located in the charming city of Barberton, Ohio! This stunning property offers an exceptional opportunity for those seeking a spacious and beautifully appointed home within minutes of Barberton amenities. Boasting 3 BR and 1 full bath, this home features a bright and inviting interior with ample natural light and comfortable living spaces perfect for both relaxing and entertaining. The open concept living and dining area flows seamlessly into the kitchen. The bedrooms are generously sized and offer plenty of closet space, while the bathroom is beautifully finished. Additionally, this home features a large finished bonus room and office area on the third level. The basement is freshly painted and features a workshop, storage room, laundry area and a basement SHOWER! Step outside to your private backyard, perfect for summer barbecues or peaceful relaxation. The property also includes a 1-car detached garage, providing convenient and secure parking. Newer hot wa

    This property is off market, which means it's not currently listed for sale or rent on Zillow. This may be different from what's available on other websites or public sources.

    Zillow last checked:

    Listing updated:

    Listed by:

    Leslie D Burns admin@mcrealestateohio.com(330)723-9911,

    M. C. Real Estate

    Bought with:

    Evonne M Snyder, 2002007808

    RE/MAX Showcase

    Source: MLS Now,MLS#: 4445316MLS LogoOriginating MLS: Medina County Board of REALTORS

    Facts & features

    Interior

    Bedrooms & bathrooms
    • Bedrooms: 3
    • Bathrooms: 1
    • Full bathrooms: 1
    Bedroom
    • Description: Flooring: Carpet
    • Level: Second
    • Dimensions: 12.00 x 11.00
    Bedroom
    • Description: Flooring: Carpet
    • Level: Second
    • Dimensions: 10.00 x 10.00
    Bedroom
    • Description: Flooring: Carpet
    • Level: Second
    • Dimensions: 10.00 x 20.00
    Bathroom
    • Description: Flooring: Luxury Vinyl Tile
    • Level: Second
    • Dimensions: 11.00 x 7.00
    Bonus room
    • Description: Flooring: Wood
    • Level: Third
    • Dimensions: 12.00 x 7.00
    Dining room
    • Description: Flooring: Luxury Vinyl Tile
    • Level: First
    • Dimensions: 13.00 x 11.00
    Entry foyer
    • Description: Flooring: Luxury Vinyl Tile
    • Level: First
    • Dimensions: 8.00 x 10.00
    Kitchen
    • Description: Flooring: Luxury Vinyl Tile
    • Level: First
    • Dimensions: 11.00 x 11.00
    Living room
    • Description: Flooring: Luxury Vinyl Tile
    • Level: First
    • Dimensions: 14.00 x 14.00
    Office
    • Description: Flooring: Wood
    • Level: Third
    • Dimensions: 6.00 x 6.00
    Other
    • Description: Flooring: Wood
    • Level: Third
    • Dimensions: 7.00 x 7.00
    Heating
    • Forced Air, Gas
    Cooling
    • None
    Appliances
    • Included: Dryer, Washer
    Features
    • Basement: Full,Unfinished
    • Has fireplace: No
    Interior area
    • Total structure area: 1,672
    • Total interior livable area: 1,672 sqft
    • Finished area above ground: 1,672

    Property

    Parking
    • Total spaces: 1
    • Parking features: Detached, Electricity, Garage, Unpaved
    • Garage spaces: 1
    Features
    • Levels: Two
    • Stories: 2
    • Patio & porch: Porch
    Lot
    • Size: 4,599 Square Feet
    • Dimensions: 40 x 114
    Details
    • Parcel number: 0109167

    Construction

    Type & style
    • Home type: SingleFamily
    • Architectural style: Colonial
    • Property subtype: Single Family Residence
    Materials
    • Aluminum Siding
    • Roof: Asphalt,Fiberglass
    Condition
    • Year built: 1928

    Utilities & green energy

    • Sewer: Public Sewer
    • Water: Public

    Community & HOA

    Community
    • Subdivision: Mount Pleasant Allotment
    HOA
    • Has HOA: No
    Location
    • Region: Barberton

    Financial & listing details

    • Price per square foot: $102/sqft
    • Tax assessed value: $122,740
    • Annual tax amount: $1,394
    • Date on market: 5/21/2023
    • Cumulative days on market: 7 days
    • Listing terms: Cash,Conventional,FHA,VA Loan

    Price history

    DateEventPrice
    6/16/2023Sold$146,000+0.7%$87/sqft
    Source: MLS Now #4445316 Report a problem
    5/30/2023Pending sale$145,000$87/sqft
    Source: MLS Now #4445316 Report a problem
    5/25/2023Price change$145,000+11.6%$87/sqft
    Source: MLS Now #4445316 Report a problem
    3/30/2023Pending sale$129,900$78/sqft
    Source: MLS Now #4445316 Report a problem
    3/28/2023Listed for sale$129,900$78/sqft
    Source: MLS Now #4445316 Report a problem
    3/21/2023Pending sale$129,900$78/sqft
    Source: MLS Now #4445316 Report a problem
    3/19/2023Listed for sale$129,900$78/sqft
    Source: MLS Now #4445316 Report a problem

    Public tax history

    YearProperty taxesTax assessment
    2025$2,149 -2.2%$42,960
    2024$2,196 +11.3%$42,960
    2023$1,974 +41.6%$42,960 +77.6%
    2022$1,394 +0.1%$24,193
    2021$1,393 $24,193
    2020-- $24,193 +15.9%
    2019$1,334 +1.5%$20,875 +0%
    2018$1,314 -1.3%$20,870
    2017$1,331 $20,870
    2016$1,331 $20,870
    2015$1,331 +0.5%$20,870
    2014$1,325 -7.1%$20,870 -10.4%
    2013$1,426 +15.5%$23,300
    2012$1,235 +0.5%$23,300 0%
    2011$1,228 +2.3%$23,304 -4.4%
    2010$1,201 $24,378
    2009-- $24,378
    2008$1,210 +11.6%$24,378 -5.9%
    2007$1,085 +5.3%$25,914
    2006$1,030 -4.7%$25,914
    2005$1,080 $25,914 +10.7%
    2004-- $23,409
    2003$824 +3.1%$23,409
    2002$799 +8.5%$23,409 +22.8%
    2001$736 +8.1%$19,058
    2000$681 $19,058
    Find assessor info on the county website

    Neighborhood: 44203

    Nearby schools

    GreatSchools rating
    Schools provided by the listing agent
    • District: Barberton CSD - 7702

    Source: MLS Now. This data may not be complete. We recommend contacting the local school district to confirm school assignments for this home.

    Get a cash offer in 3 minutes
    Find out how much your home could sell for in as little as 3 minutes with a no-obligation cash offer.
    Estimated market value
    $169,800
    Get a cash offer in 3 minutes
    Find out how much your home could sell for in as little as 3 minutes with a no-obligation cash offer.
    Estimated market value
    $169,800