Welcome to this beautifully maintained 3-bedroom ranch situated on nearly ¾ of an acre in Massillon! Offering the convenience of first-floor living, this home features first-floor laundry, an attached garage, and a charming covered front porch that’s perfect for relaxing. The spacious kitchen is a standout with beautiful Brazilian cherry hardwood flooring, a large center island, abundant cabinet space, and plenty of room to gather. Step outside to enjoy the rear deck overlooking the expansive backyard, complete with an outbuilding/shed for additional storage. The oversized paved driveway provides ample parking for guests, recreational vehicles, or multiple vehicles. The finished lower level offers exceptional flexibility with an additional bedroom and living space that can serve as a private in-law suite or even a separate apartment with income-producing potential. The primary suite provides a peaceful retreat, complete with a luxurious Jacuzzi tub, perfect for unwinding after a long day. Situated on nearly ¾ of an acre, this property offers the perfect blend of space, comfort, and versatility, making it ideal for a variety of lifestyles. Don’t miss your opportunity to make this incredible home your own—schedule your private showing today!
Active
$289,900
200 24th St SE, Massillon, OH 44646
4beds
2,450sqft
Single Family Residence
Built in 2002
0.74 Acres Lot
$-- Zestimate®
$118/sqft
$-- HOA
What's special
Attached garageFirst-floor livingFirst-floor laundryCharming covered front porchLuxurious jacuzzi tubLarge center islandAbundant cabinet space
- 16 hours |
- 1,032 |
- 88 |
Zillow last checked:
Listing updated:
Listed by:
Dayna Edwards 330-268-0876 daynaedwards@soldbydayna.com,
EXP Realty, LLC.,
Gladys Marcum 828-449-6797,
EXP Realty, LLC.
Source: MLS Now,MLS#: 5226761 Originating MLS: Akron Cleveland Association of REALTORS
Originating MLS: Akron Cleveland Association of REALTORSLoading...
Facts & features
Interior
Bedrooms & bathrooms
- Bedrooms: 4
- Bathrooms: 4
- Full bathrooms: 3
- 1/2 bathrooms: 1
- Main level bathrooms: 2
- Main level bedrooms: 3
Heating
- Forced Air, Gas
Cooling
- Central Air, Ceiling Fan(s)
Appliances
- Included: Dishwasher, Range, Refrigerator
- Laundry: Main Level
Features
- Basement: Full,Partially Finished
- Has fireplace: No
- Fireplace features: None
Interior area
- Total structure area: 2,450
- Total interior livable area: 2,450 sqft
- Finished area above ground: 1,620
- Finished area below ground: 830
Video & virtual tour
Property
Parking
- Total spaces: 2
- Parking features: Attached, Driveway, Garage
- Attached garage spaces: 2
Features
- Levels: One
- Stories: 1
- Pool features: None
- Fencing: None
Lot
- Size: 0.74 Acres
Details
- Additional structures: Shed(s)
- Parcel number: 00617842
- Special conditions: Standard
Construction
Type & style
- Home type: SingleFamily
- Architectural style: Ranch
- Property subtype: Single Family Residence
Materials
- Vinyl Siding
- Roof: Shingle
Condition
- Year built: 2002
Utilities & green energy
- Sewer: Public Sewer
- Water: Public
Community & HOA
Community
- Subdivision: Massillon
HOA
- Has HOA: No
Location
- Region: Massillon
Financial & listing details
- Price per square foot: $118/sqft
- Tax assessed value: $272,100
- Annual tax amount: $4,570
- Date on market: 7/13/2026
- Listing terms: Cash,Conventional,FHA,VA Loan
Estimated market value
Not available
Estimated sales range
Not available
Not available
Price history
| Date | Event | Price |
|---|---|---|
| 7/13/2026 | Listed for sale | $289,900+82.3%$118/sqft |
Source:  MLS Now #5226761 Report a problem MLS Now #5226761 Report a problem | ||
| 6/23/2006 | Sold | $159,000+840.8%$65/sqft |
Source: Public Record Report a problem | ||
| 7/2/1999 | Sold | $16,900$7/sqft |
Source: Public Record Report a problem | ||
Public tax history
| Year | Property taxes | Tax assessment |
|---|---|---|
| 2024 | $4,344 +20.1% | $95,240 +34.6% |
| 2023 | $3,617 0% | $70,740 |
| 2022 | $3,619 -1.6% | $70,740 |
| 2021 | $3,677 +26.9% | $70,740 +32.2% |
| 2020 | $2,898 | $53,520 |
| 2019 | $2,898 | $53,520 |
| 2018 | $2,898 -3% | $53,520 +3.8% |
| 2017 | $2,988 +6.9% | $51,560 +8.7% |
| 2016 | $2,795 +1.3% | $47,430 |
| 2015 | $2,761 | $47,430 +3.2% |
| 2014 | $2,761 +98.7% | $45,960 |
| 2013 | $1,389 | $45,960 |
| 2012 | -- | $45,960 +9.5% |
| 2011 | -- | $41,970 -0.4% |
| 2010 | -- | $42,140 |
| 2009 | $2,023 +3.4% | -- |
| 2008 | $1,956 +1.3% | -- |
| 2007 | $1,930 +1.8% | -- |
| 2005 | $1,895 -3.7% | -- |
| 2004 | $1,968 -29.8% | -- |
| 2003 | $2,803 +1151.3% | -- |
| 2002 | $224 +3.7% | -- |
| 2001 | $216 -2.3% | -- |
| 2000 | $221 | -- |
Find assessor info on the county website
Monthly payment
Est. payment
Payment breakdown
Explore the cost of this home by adjusting the details. Changes won't be saved.Climate risks
Neighborhood: 44646
Nearby schools
GreatSchools rating
- 5/10Massillon Intermediate SchoolGrades: 4-6Distance: 3.9 mi
- 4/10Massillon Junior High SchoolGrades: 7-8Distance: 3.9 mi
- 4/10Washington High SchoolGrades: 9-12Distance: 0.6 mi
Schools provided by the listing agent
- District: Massillon CSD - 7609
Source: MLS Now. This data may not be complete. We recommend contacting the local school district to confirm school assignments for this home.
- $300,6003 bd2 ba1.5k sqft212 24th St SE, Massillon, OH 44646Off Market
- $234,9004 bd3 ba1.6k sqft184 24th St SE, Massillon, OH 44646Off Market
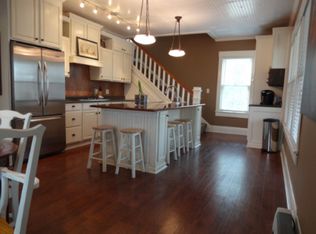
- $--3 bd1 ba2k sqft217 24th St SE, Massillon, OH 44646Off Market
- $159,9004 bd2 ba1.5k sqft284 24th St SE, Massillon, OH 44646Off Market
- $150,1003 bd1 ba1.2k sqft166 24th St SE, Massillon, OH 44646Off Market
- $93,0003 bd2 ba2k sqft217 24th St SE, Massillon, OH 44646Off Market
- $228,3003 bd2 ba2k sqft217 24th St SE, Massillon, OH 44646Off Market
- $136,8003 bd1 ba1.5k sqft179 24th St SE, Massillon, OH 44646Off Market
A local agent can set up tours, give advice and negotiate with sellers.
Similar homes
- $265,0003 bd2 ba1.4k sqft916 Marion Ave NW, Massillon, OH 44646For Sale
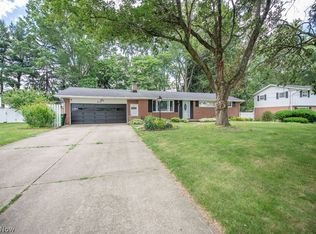 MLS ID #5216720, Megan Eckstein, Keller Williams Legacy Group Realty. MLS Now
 - $299,9004 bd3 ba1.9k sqft1717 Nutmeg Cir NE, Massillon, OH 44646For Sale
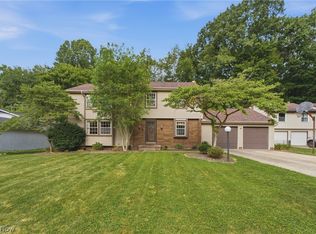 MLS ID #5225639, Talethia Mummertz, Keller Williams Legacy Group Realty. MLS Now
 - $314,9003 bd4 ba3k sqft800 Woodview Dr NE, Massillon, OH 44646For Sale
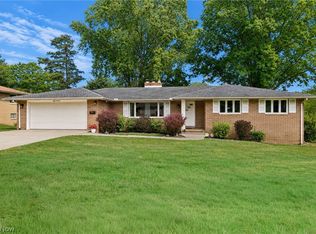 MLS ID #5224589, Jamie M Kelley, Keller Williams Legacy Group Realty. MLS Now
 - $249,9003 bd2 ba1.5k sqft1036 Bennington Ave NE, Massillon, OH 44646For Sale
 MLS ID #5227038, Aiden Avtgis, RE/MAX Infinity. MLS Now
 - $290,0003 bd3 ba2k sqft1634 Montaque Ave NW, Massillon, OH 44646For SaleMLS ID #5189513, Kelly Taylor, Keller Williams Legacy Group Realty. MLS Now
- $250,0003 bd3 ba1.8k sqft1667 Cadbury St NW, Massillon, OH 44646For SaleMLS ID #5224090, Dayna Edwards, EXP Realty, LLC.. MLS Now
- $339,9005 bd3 ba2.6k sqft600 Snively Ave NW, Massillon, OH 44646For SaleMLS ID #5225091, Jonathan D Deremer, RE/MAX Infinity. MLS Now
- $320,0003 bd2 ba1.5k sqft1120 20th St SW, Massillon, OH 44647For SaleMLS ID #5226697, Brenda K Wise, Keller Williams Legacy Group Realty. MLS Now
- $389,0005 bd3 ba2.4k sqft2245 Rio Grande Cir SE, Massillon, OH 44646For SaleMLS ID #5225657, Liz Sanders, Keller Williams Legacy Group Realty. MLS Now
- $279,9003 bd2 ba2.1k sqft1827 Coventry Rd NE, Massillon, OH 44646For SaleMLS ID #5219064, Roberta Corrin, RE/MAX Infinity. MLS Now
- $219,9003 bd2 ba1.7k sqft1904 Lincoln Way E, Massillon, OH 44646For SaleMLS ID #5224164, Robert E Dale, EXP Realty, LLC.. MLS Now
- $324,9003 bd3 ba1.8k sqft7185 Gauntlet St SW, Massillon, OH 44646For SaleMLS ID #5222993, Jose Medina, Keller Williams Legacy Group Realty. MLS Now
- $259,9002 bd2 ba1.9k sqft1807 Wicliff Ave NE, Massillon, OH 44646For SaleMLS ID #5221346, Lauren N Robinson, Platinum Real Estate. MLS Now
- $339,0003 bd3 ba2.6k sqft867 Starr Ridge St SE, Massillon, OH 44646For SaleMLS ID #5221730, Rana Irfan, Keller Williams Legacy Group Realty. MLS Now
- $329,9003 bd3 ba2.4k sqft1741 Wales Rd NE, Massillon, OH 44646For SaleMLS ID #5209529, Dayna Edwards, EXP Realty, LLC.. MLS Now
- $275,0003 bd2 ba1.7k sqft3350 Roanoke St NW, Massillon, OH 44646For SaleMLS ID #5218583, Jose Medina, Keller Williams Legacy Group Realty. MLS Now
- $325,0003 bd3 ba2.3k sqft9412 Rohrland St NW, Massillon, OH 44647For SaleMLS ID #5224773, Sarah E McDaniels, RE/MAX Edge Realty. MLS Now
- $329,0003 bd3 ba2.6k sqft4095 Wales Ave NW, Massillon, OH 44646For SaleMLS ID #5206319, Nick Rock, Keller Williams Legacy Group Realty. MLS Now
- $209,9004 bd1 ba1.9k sqft1720 Lincoln Way E, Massillon, OH 44646For SaleMLS ID #5223138, Jamie M Kelley, Keller Williams Legacy Group Realty. MLS Now
- $309,9003 bd3 ba1.9k sqft4325 Larchwood Cir NW, Canton, OH 44718For SaleMLS ID #5224903, Julie K Rearick, Cutler Real Estate. MLS Now
