Welcome to this beautifully maintained one-bedroom, one-bath condo—a stylish, comfortable retreat tucked into one of St. Pete’s most convenient locations. Inside, you’ll find cohesive luxury vinyl plank flooring that creates a warm, modern feel throughout the home. The kitchen offers clean, contemporary finishes and a full suite of appliances, while the bedroom serves as a cozy escape with a thoughtfully designed primary closet and custom built-in details. The bathroom features a high-quality Schluter system, adding durability and peace of mind. Additional features include solid-core interior doors, upgraded exterior doors and windows for energy efficiency and security, an updated A/C, and an efficient water heater. A flexible office/den with a back entrance opens directly to a lush courtyard and your assigned parking space—an ideal setup for convenience and everyday ease. There is also ample street parking available for guests. Living here means low-maintenance comfort. The monthly HOA fee covers cable, water, sewer, trash, weekly lawn care, monthly pest control, and building insurance—leaving only your electric bill. With strong reserves and excellent financials, the community offers dependable stability and care. Perfectly situated just off the main corridor, this condo provides easy access to the 4th Street shopping district, downtown St. Pete, and the area’s renowned white-sand beaches. Shops, gyms, groceries, restaurants, and public transit are all just minutes away, making this home an ideal blend of convenience, comfort, and everyday functionality. A move-in-ready gem with thoughtful features and an unbeatable location—welcome home.
Sold for $245,000
$245,000
200 36TH AVENUE N #104A, ST PETERSBURG, FL 33704
1beds
765sqft
Condominium
Built in 1965
-- sqft lot
$242,400 Zestimate®
$320/sqft
$1,486 Estimated rent
Home value
$242,400
$221,000 - $267,000
$1,486/mo
Zestimate® history
Owner options
List your home for rent
$1,486/mo
Rent Zestimate®
Find your next renter with Zillow Rental Manager. Plus, with online applications, you can quickly screen prospective tenants – for free.
$1,486/mo
Rent Zestimate®
Refinance and save
$2,377/mo
Est. payment
Refinancing to a lower rate could help reduce your monthly payments and save thousands over the life of the loan.
$2,377/mo
Est. payment
Explore your selling options
Work with a Zillow partner agent
Leverage their expertise and Zillow's premium Showcase listings to get your home seen by more buyers.
Get startedList with your own agent
Get your home in front of millions of buyers by listing it on Zillow.
Learn how to do itSell it yourself
Take full control of how buyers see your home on Zillow by listing For Sale by Owner (FSBO).
List your homeWhat's special
Custom built-in detailsThoughtfully designed primary closetSolid-core interior doorsFull suite of appliancesAssigned parking space
Zillow last checked:
Listing updated:
Listed by:
Jacki Fabrizio 727-776-2976,
SMITH & ASSOCIATES REAL ESTATE 727-342-3800
Bought with:
Kris Nelson, 3560786
VREELAND REAL ESTATE LLC
Source: Stellar MLS,MLS#: TB8451822 Originating MLS: Suncoast Tampa
Originating MLS: Suncoast Tampa
Facts & features
Interior
Bedrooms & bathrooms
- Bedrooms: 1
- Bathrooms: 1
- Full bathrooms: 1
Rooms
- Room types: Den/Library/Office
Primary bedroom
- Features: Built-in Closet
- Level: First
- Area: 143 Square Feet
- Dimensions: 11x13
Kitchen
- Level: First
- Area: 81 Square Feet
- Dimensions: 9x9
Living room
- Level: First
- Area: 182 Square Feet
- Dimensions: 14x13
Office
- Level: First
- Area: 110 Square Feet
- Dimensions: 11x10
Heating
- Central
Cooling
- Central Air
Appliances
- Included: Convection Oven, Cooktop, Dishwasher, Dryer, Refrigerator, Washer
- Laundry: Inside, Laundry Closet
Features
- Built-in Features, Ceiling Fan(s), Kitchen/Family Room Combo
- Flooring: Engineered Hardwood
- Windows: Window Treatments
- Has fireplace: No
- Furnished: Yes
Interior area
- Total structure area: 765
- Total interior livable area: 765 sqft
Property
Parking
- Total spaces: 1
- Parking features: Assigned, Covered
- Carport spaces: 1
Features
- Levels: One
- Stories: 1
- Exterior features: Courtyard, Private Mailbox, Sidewalk
Details
- Parcel number: 073117604800011040
- Zoning: 0430
- Special conditions: None
Construction
Type & style
- Home type: Condo
- Property subtype: Condominium
Materials
- Block
- Foundation: Block
- Roof: Other
Condition
- New construction: No
- Year built: 1965
Utilities & green energy
- Sewer: Public Sewer
- Water: Public
- Utilities for property: Cable Connected, Electricity Connected, Sewer Connected, Water Connected
Community & HOA
Community
- Features: Buyer Approval Required, Sidewalks
- Pet fee: $0 monthly
- Subdivision: NORTH EAST GARDEN APTS
HOA
- Has HOA: Yes
- Services included: Cable TV, Insurance, Maintenance Structure, Maintenance Grounds, Pest Control, Sewer, Trash, Water
- HOA fee: $596 monthly
- HOA name: MC Homes Realty, Inc
- HOA phone: 727-432-2181
Location
- Region: Saint Petersburg
Financial & listing details
- Price per square foot: $320/sqft
- Tax assessed value: $213,961
- Annual tax amount: $4,273
- Date on market: 11/29/2025
- Cumulative days on market: 9 days
- Listing terms: Cash,Conventional
- Ownership: Condominium
- Total actual rent: 0
- Electric utility on property: Yes
- Road surface type: Paved
Price history
| Date | Event | Price |
|---|---|---|
| 12/29/2025 | Sold | $245,000-1.6%$320/sqft |
Source:  Stellar MLS #TB8451822 Report a problem Stellar MLS #TB8451822 Report a problem | ||
| 12/8/2025 | Pending sale | $249,000$325/sqft |
Source: Stellar MLS #TB8451822 Report a problem | ||
| 11/29/2025 | Listed for sale | $249,000-18.4%$325/sqft |
Source: Stellar MLS #TB8451822 Report a problem | ||
| 7/31/2023 | Sold | $305,000-3.2%$399/sqft |
Source: Public Record Report a problem | ||
| 7/12/2023 | Pending sale | $315,000$412/sqft |
Source: Stellar MLS #U8204938 Report a problem | ||
| 6/25/2023 | Listed for sale | $315,000+6.8%$412/sqft |
Source: Stellar MLS #U8204938 Report a problem | ||
| 6/22/2023 | Listing removed | -- |
Source: Stellar MLS #U8202760 Report a problem | ||
| 6/11/2023 | Pending sale | $295,000$386/sqft |
Source: Stellar MLS #U8202760 Report a problem | ||
| 6/5/2023 | Listed for sale | $295,000+126.9%$386/sqft |
Source: Stellar MLS #U8202760 Report a problem | ||
| 4/30/2021 | Sold | $130,000$170/sqft |
Source: Public Record Report a problem | ||
| 3/28/2021 | Pending sale | $130,000$170/sqft |
Source:  RE/MAX International #T3294989 Report a problem RE/MAX International #T3294989 Report a problem | ||
| 3/15/2021 | Listed for sale | $130,000$170/sqft |
Source: RE/MAX International #T3294989 Report a problem | ||
| 3/12/2021 | Pending sale | $130,000$170/sqft |
Source: RE/MAX International #T3294989 Report a problem | ||
| 3/11/2021 | Listed for sale | $130,000$170/sqft |
Source: RE/MAX International #T3294989 Report a problem | ||
Public tax history
| Year | Property taxes | Tax assessment |
|---|---|---|
| 2025 | $4,262 -4.2% | $213,961 -6.2% |
| 2024 | $4,451 +324.1% | $228,079 +139.1% |
| 2023 | $1,050 +4.7% | $95,380 +3% |
| 2022 | $1,002 | $92,602 +362.8% |
| 2021 | -- | $20,010 +1.4% |
| 2020 | -- | $19,734 +2.3% |
| 2019 | -- | $19,290 +1.9% |
| 2018 | -- | $18,930 +2.1% |
| 2017 | -- | $18,541 +2.1% |
| 2016 | -- | $18,160 +0.7% |
| 2015 | -- | $18,034 +0.8% |
| 2014 | -- | $17,891 +1.5% |
| 2013 | -- | $17,627 +1.7% |
| 2012 | -- | $17,332 -28.2% |
| 2011 | -- | $24,149 -13.6% |
| 2010 | -- | $27,948 +2.7% |
| 2009 | -- | $27,213 +0.1% |
| 2008 | $47 | $27,186 +3% |
| 2007 | -- | $26,394 -30% |
| 2005 | -- | $37,700 +5.6% |
| 2004 | -- | $35,700 +16.7% |
| 2003 | -- | $30,600 +11.7% |
| 2002 | -- | $27,400 +12.8% |
| 2001 | -- | $24,300 +7% |
| 2000 | -- | $22,700 |
Find assessor info on the county website
Neighborhood: North East Park
Nearby homes
- $235,0002 bd1 ba840 sqft200 36th Ave N APT 201A, Saint Petersburg, FL 33704Sold

- $252,0002 bd1 ba765 sqft200 36th Ave N APT 203A, Saint Petersburg, FL 33704Sold

- $265,0002 bd1 ba840 sqft200 36th Ave N APT 205A, Saint Petersburg, FL 33704Sold

- $245,0002 bd1 ba765 sqft216 36th Ave N APT 202B, Saint Petersburg, FL 33704For Sale
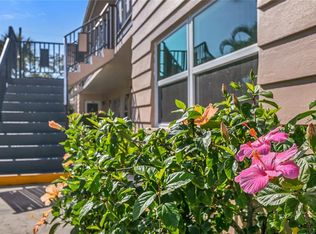
- $190,0001 bd1 ba765 sqft232 36th Ave N APT 102C, Saint Petersburg, FL 33704Sold
- $170,0001 bd1 ba765 sqft232 36th Ave N APT 202C, Saint Petersburg, FL 33704Sold
- $--2 bd1 ba840 sqft216 36th Ave N, Saint Petersburg, FL 33704Off Market
- $184,400-- bd-- ba840 sqft200 36th Ave N APT 101A, Saint Petersburg, FL 33704Off Market
Nearby schools
GreatSchools rating
- 7/10North Shore Elementary SchoolGrades: PK-5Distance: 0.2 mi
- 5/10John Hopkins Middle SchoolGrades: 6-8Distance: 3.1 mi
- 6/10St. Petersburg High SchoolGrades: 9-12Distance: 2.7 mi
Schools provided by the listing agent
- Elementary: North Shore Elementary-PN
- Middle: John Hopkins Middle-PN
- High: St. Petersburg High-PN
Source: Stellar MLS. This data may not be complete. We recommend contacting the local school district to confirm school assignments for this home.
Get a cash offer in 3 minutes
Find out how much your home could sell for in as little as 3 minutes with a no-obligation cash offer.
Estimated market value
$242,400
Get a cash offer in 3 minutes
Find out how much your home could sell for in as little as 3 minutes with a no-obligation cash offer.
Estimated market value
$242,400
- Florida
- Pinellas County
- Saint Petersburg
- 33704
- North East Park
- 200 36TH AVENUE N Unit 104A
Nearby cities
Nearby neighborhoods
Nearby zip codes
Other Saint Petersburg Topics
- Apartments for Rent in 33704
- Houses for Sale in 33704
- Houses for Rent in 33704
- 33704 Real Estate
- Saint Petersburg Condos
- Houses for Sale in Saint Petersburg
- Newest Listings in Saint Petersburg
- Saint Petersburg Home Values
- Saint Petersburg Real Estate Agents
- Saint Petersburg Refinance
- Saint Petersburg Mortgage Rates
