Skip main navigation
Sold for $1,310,000
  • $1,310,000

    200 3rd Avenue, Stratford, CT 06615

    4beds
    3,607sqft
    Single Family Residence
    Built in 1950
    0.3 Acres Lot
    $1,243,100 Zestimate®
    $363/sqft
    $6,667 Estimated rent

    Home value

    $1,243,100

    $1.18M - $1.31M

    $6,667/mo

    Zestimate® history
    Loading
    Loading...

    Owner options

    List your home for rent

    $6,667/mo

    Rent Zestimate®

    Find your next renter with Zillow Rental Manager. Plus, with online applications, you can quickly screen prospective tenants – for free.

    Learn more

    $6,667/mo

    Rent Zestimate®

    Refinance and save

    $7,383/mo

    Est. payment

    Refinancing to a lower rate could help reduce your monthly payments and save thousands over the life of the loan.

    See today's rates

    $7,383/mo

    Est. payment

    Explore your selling options

    Work with a Zillow partner agent

    Leverage their expertise and Zillow's premium Showcase listings to get your home seen by more buyers.

    Get started

    List with your own agent

    Get your home in front of millions of buyers by listing it on Zillow.

    Learn how to do it

    Sell it yourself

    Take full control of how buyers see your home on Zillow by listing For Sale by Owner (FSBO).

    List your home

    What's special

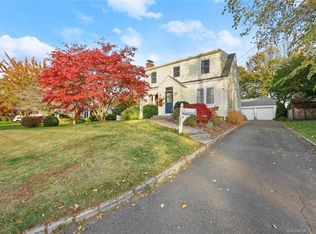
    Welcome to 200 Third Avenue! This outstanding contemporary colonial is located in one of Fairfield's best kept secrets! Within a short walk or golf cart to all beaches, Stratford Point Lighthouse, golf, waterfront restaurants, deli, & ice cream this home is a perfect location to enjoy all that waterfront living has to offer. This captivating home boasts over 5300 square feet of living space and is nestled on a .30 acre level lot with impeccable landscaping and attention to outdoor living. A tasteful walkway lends itself into a gorgeous entrance leading into a custom eat in kitchen with granite counters, stainless steel appliances, recessed lighting, and attached to a light and bright sunroom. There is a banquet sized dining room with fireplace for all of your family's gatherings, and a step down to a large living room with an abundance of natural lighting as well as a home office. There are four generous sized bedrooms along with a turret office with long range water views, 4.5 updated baths, hardwood flooring throughout, new ultra efficient boiler and hot water heater installed in 2026, new gas insert in the fireplace, surround sound, irrigation system, and central AC. Exquisite outdoor space in which you can relax by a palm tree and enjoy a salt water inground pool and spa which is private and fenced in! There is also a finished lower level along with a game room with fireplace and a full gym for all of the exercise enthusiasts for fitness goals and needs! Come See!

    Zillow last checked:

    Listing updated:

    Listed by:

    Tracey Jefferson (203)610-1097,

    eXp Realty 866-828-3951

    Bought with:

    Clyde Wauchope, RES.0815904

    Coldwell Banker Realty

    Source: Smart MLS,MLS#: 24151300MLS Logo

    Facts & features

    Interior

    Bedrooms & bathrooms
    • Bedrooms: 4
    • Bathrooms: 5
    • Full bathrooms: 4
    • 1/2 bathrooms: 1
    Primary bedroom
    • Features: Full Bath, Hardwood Floor
    • Level: Main
    • Area: 440 Square Feet
    • Dimensions: 22 x 20
    Bedroom
    • Features: Ceiling Fan(s), Full Bath, Hardwood Floor
    • Level: Upper
    • Area: 300 Square Feet
    • Dimensions: 20 x 15
    Bedroom
    • Features: Hardwood Floor
    • Level: Upper
    • Area: 289 Square Feet
    • Dimensions: 17 x 17
    Bedroom
    • Features: Hardwood Floor
    • Level: Upper
    • Area: 315 Square Feet
    • Dimensions: 21 x 15
    Dining room
    • Features: Ceiling Fan(s), Fireplace, Hardwood Floor
    • Level: Main
    • Area: 273 Square Feet
    • Dimensions: 21 x 13
    Kitchen
    • Features: Granite Counters, Kitchen Island, Hardwood Floor
    • Level: Main
    • Area: 675 Square Feet
    • Dimensions: 27 x 25
    Living room
    • Features: Sunken, Hardwood Floor
    • Level: Main
    • Area: 475 Square Feet
    • Dimensions: 25 x 19
    Office
    • Features: Hardwood Floor
    • Level: Main
    • Area: 108 Square Feet
    • Dimensions: 12 x 9
    Rec play room
    • Features: Wall/Wall Carpet
    • Level: Lower
    • Area: 416 Square Feet
    • Dimensions: 26 x 16
    Rec play room
    • Features: Fireplace, Wall/Wall Carpet
    • Level: Lower
    • Area: 390 Square Feet
    • Dimensions: 30 x 13
    Sun room
    • Features: Ceiling Fan(s)
    • Level: Main
    • Area: 176 Square Feet
    • Dimensions: 16 x 11
    Heating
    • Gas on Gas, Zoned
    Cooling
    • Central Air
    Appliances
    • Included: Cooktop, Oven, Refrigerator, Dishwasher, Gas Water Heater, Water Heater
    • Laundry: Upper Level
    Features
    • Sound System, Open Floorplan, Entrance Foyer
    • Basement: Full,Storage Space,Finished,Walk-Out Access,Liveable Space
    • Attic: Storage,Walk-up
    • Number of fireplaces: 2
    Interior area
    • Total structure area: 3,607
    • Total interior livable area: 3,607 sqft
    • Finished area above ground: 3,607

    Property

    Parking
    • Total spaces: 2
    • Parking features: Attached
    • Attached garage spaces: 2
    Features
    • Patio & porch: Patio
    • Exterior features: Lighting, Underground Sprinkler
    • Has private pool: Yes
    • Pool features: Pool/Spa Combo, Salt Water, In Ground
    • Spa features: Heated
    • Has view: Yes
    • View description: Water
    • Has water view: Yes
    • Water view: Water
    • Waterfront features: Walk to Water, Beach Access, Water Community
    Lot
    • Size: 0.30 Acres
    • Features: Level, Landscaped
    Details
    • Parcel number: 380163
    • Zoning: Residential

    Construction

    Type & style
    • Home type: SingleFamily
    • Architectural style: Colonial
    • Property subtype: Single Family Residence
    Materials
    • Shake Siding, Cedar, Wood Siding
    • Foundation: Concrete Perimeter
    • Roof: Asphalt
    Condition
    • New construction: No
    • Year built: 1950

    Utilities & green energy

    • Sewer: Public Sewer
    • Water: Public

    Community & neighborhood

    Community
    • Community features: Basketball Court, Golf, Health Club, Library, Medical Facilities, Park
    Location
    • Region: Stratford
    • Subdivision: Lordship

    Price history

    DateEventPrice
    4/20/2026Sold$1,310,000+1.6%$363/sqft
    Source: Smart MLS #24151300 Report a problem
    4/1/2026Pending sale$1,290,000$358/sqft
    Source: Smart MLS #24151300 Report a problem
    3/21/2026Contingent$1,290,000$358/sqft
    Source: eXp Realty #24151300 Report a problem
    3/17/2026Price change$1,290,000-14%$358/sqft
    Source: Smart MLS #24151300 Report a problem
    3/1/2026Listed for sale$1,500,000+7.2%$416/sqft
    Source: Smart MLS #24151300 Report a problem
    12/16/2020Listing removed$1,399,000$388/sqft
    Source: RE/MAX Right Choice Real Estate #170310058 Report a problem
    6/29/2020Listed for sale$1,399,000+84.1%$388/sqft
    Source: Re/Max Right Choice #170310058 Report a problem
    5/31/2005Sold$760,000+317.6%$211/sqft
    Source: Smart MLS #98210716 Report a problem
    11/15/1997Sold$182,000$50/sqft
    Source: Smart MLS #97029124 Report a problem

    Public tax history

    YearProperty taxesTax assessment
    2025$16,316 $405,860
    2024$16,316 $405,860
    2023$16,316 +1.9%$405,860
    2022$16,015 0%$405,860
    2021$16,019 -0.4%$405,860
    2020$16,088 -0.5%$405,860 +0.1%
    2019$16,173 -0.1%$405,650
    2018$16,185 -0.2%$405,650
    2017$16,214 +8.1%$405,650
    2015$15,001 +5.4%$405,650 +1.6%
    2014$14,226 +2.9%$399,280
    2013$13,831 +0.5%$399,280
    2012$13,767 +2%$399,280 +1%
    2011$13,497 +2.5%$395,220
    2010$13,169 +2.3%$395,220 -6.8%
    2009$12,879 -0.5%$424,200
    2008$12,942 +1.3%$424,200
    2007$12,777 +4.4%$424,200
    2006$12,242 +7%$424,200
    2005$11,445 -6%$424,200 +28.8%
    2004$12,178 +4.5%$329,230 +2.9%
    2003$11,654 +2%$319,800 -2.9%
    2001$11,420 +63.6%$329,300 +66.4%
    2000$6,980 +77.1%$197,890 +71.5%
    1999$3,941 $115,360

    Find assessor info on the county website

    Neighborhood: Lordship

    Nearby schools

    GreatSchools rating
    Schools provided by the listing agent
    • Elementary: Lordship
    • High: Stratford

    Source: Smart MLS. This data may not be complete. We recommend contacting the local school district to confirm school assignments for this home.

    Get pre-qualified for a loan
    At Zillow Home Loans, we can pre-qualify you in as little as 5 minutes with no impact to your credit score.

    An equal housing lender. NMLS #10287.

    Sell for more on Zillow
    Get a Zillow Showcase℠ listing at no additional cost and you could sell for .
    $1,243,100
    2% more
    +$24,862
    With Zillow Showcase(estimated)
    $1,267,962