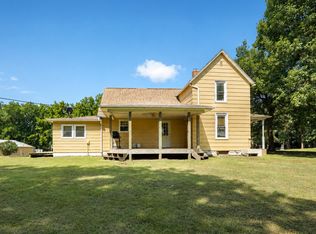
Spacious raised ranch situated on a beautiful large lot at the edge of Jamaica! Offering approximately 2,700 finished square feet, this home features three bedrooms and two baths. The open living room and kitchen create an inviting gathering space, while abundant cabinetry, a walk-in pantry, and a sliding door to the large deck add convenience. The full bath includes the washer and dryer, making main-level living easy. The finished lower level offers a family room, three-quarter bath, kitchen area, and a flexible bonus room with a walkout sliding door. This versatile space provides options for guest quarters, multigenerational living, a home office, or an additional bedroom, if permitted. A brand-new 2½-car detached garage and shop offers excellent space for vehicles, storage, hobbies, and projects. Located approximately four blocks from the Raccoon River Valley Trail, with convenient access to biking, walking, and outdoor recreation.
Pending
$200,000
200 4th Ave, Jamaica, IA 50128
3beds
1,400sqft
Single Family Residence
Built in 1972
0.45 Acres Lot
$-- Zestimate®
$143/sqft
$-- HOA
What's special
Finished lower levelTwo bathsBeautiful large lotWalk-in pantryThree bedroomsLarge deckThree-quarter bath
- 3 days
- 46
- 4
Likely to sell faster than
Zillow last checked:
Listing updated:
Listed by:
Vicki Crannell (641)757-1199,
Realty ONE Group Impact
Source: DMMLS,MLS#: 747939 Originating MLS: Des Moines Area Association of REALTORS
Originating MLS: Des Moines Area Association of REALTORSFacts & features
Interior
Bedrooms & bathrooms
- Bedrooms: 3
- Bathrooms: 2
- Full bathrooms: 1
- 3/4 bathrooms: 1
- Main level bedrooms: 3
Heating
- Forced Air, Gas, Natural Gas
Cooling
- Central Air
Appliances
- Included: Dryer, Dishwasher, Microwave, Refrigerator, Stove, Washer
- Laundry: Main Level
Features
- Dining Area, Window Treatments
- Flooring: Carpet, Laminate, Vinyl
- Basement: Daylight,Finished,Walk-Out Access
Interior area
- Total structure area: 1,400
- Total interior livable area: 1,400 sqft
- Finished area below ground: 1,300
Property
Parking
- Total spaces: 2
- Parking features: Detached, Garage, Two Car Garage
- Garage spaces: 2
Features
- Patio & porch: Covered, Deck, Patio
- Exterior features: Deck, Play Structure, Patio, Storage
Lot
- Size: 0.45 Acres
- Dimensions: 140 x 142
- Features: Rectangular Lot
Details
- Additional structures: Storage
- Parcel number: 0001241700
- Zoning: R
Construction
Type & style
- Home type: SingleFamily
- Architectural style: Raised Ranch
- Property subtype: Single Family Residence
Materials
- Vinyl Siding
- Foundation: Block
- Roof: Asphalt,Shingle
Condition
- Resale
- New construction: No
- Year built: 1972
Utilities & green energy
- Sewer: Septic Tank
- Water: Public
Community & HOA
Community
- Security: Smoke Detector(s)
HOA
- Has HOA: No
Location
- Region: Jamaica
Financial & listing details
- Price per square foot: $143/sqft
- Tax assessed value: $164,300
- Annual tax amount: $2,888
- Date on market: 8/26/2026
- Cumulative days on market: 8 days
- Listing terms: Cash,Conventional,FHA,USDA Loan,VA Loan
- Road surface type: Asphalt
Estimated market value
Not available
Estimated sales range
Not available
Not available
Price history
| Date | Event | Price |
|---|---|---|
| 9/2/2026 | Pending sale | $200,000$143/sqft |
Source:  DMMLS #747939 Report a problem DMMLS #747939 Report a problem | ||
| 8/26/2026 | Listed for sale | $200,000+145.4%$143/sqft |
Source: DMMLS #747939 Report a problem | ||
| 9/15/2009 | Sold | $81,500$58/sqft |
Source: Public Record Report a problem | ||
Public tax history
| Year | Property taxes | Tax assessment |
|---|---|---|
| 2025 | $2,208 +2.2% | $164,300 +36% |
| 2024 | $2,160 +27.5% | $120,800 |
| 2023 | $1,694 +3.3% | $120,800 +36.5% |
| 2022 | $1,640 -9.8% | $88,500 |
| 2021 | $1,818 -0.2% | $88,500 -4.7% |
| 2020 | $1,821 +10.4% | $92,900 +7.9% |
| 2019 | $1,650 +3% | $86,100 +7.8% |
| 2018 | $1,601 +15.8% | $79,900 -0.5% |
| 2017 | $1,382 +1.8% | $80,300 |
| 2016 | $1,358 | $80,300 +6.4% |
| 2015 | $1,358 +11.9% | $75,482 |
| 2014 | $1,214 +2.7% | $75,482 |
| 2013 | $1,182 | -- |
Find assessor info on the county website
Monthly payment
Est. payment
Payment breakdown
Explore the cost of this home by adjusting the details. Changes won't be saved.Climate risks
Neighborhood: 50128
Nearby schools
Schools provided by the listing agent
- District: Panorama Community
Source: DMMLS. This data may not be complete. We recommend contacting the local school district to confirm school assignments for this home.
Similar homes
- $199,9003 bd2 ba1.7k sqft1505 Westwood Dr, Jefferson, IA 50129For Sale
 MLS ID #745938, Zack Cregeen, RE/MAX Concepts. DMMLS
 - $185,0004 bd2 ba2k sqft302 Main St, Bagley, IA 50026Active - Contingent
 MLS ID #6340034, Dakota Tysseling, LPT Realty, LLC. NoCoast MLS as distributed by MLS GRID
 - $184,9003 bd2 ba1.7k sqft307 Ordway St, Guthrie Center, IA 50115For Sale
 MLS ID #747847, Vicki Crannell, Realty ONE Group Impact. DMMLS
 - $209,5003 bd2 ba1.6k sqft601 Willis Ave, Perry, IA 50220For Sale
 MLS ID #747148, Alex Anderson, Century 21 Signature. DMMLS
 - $178,9003 bd2 ba1.5k sqft204 E McKinley St, Jefferson, IA 50129For Sale
 MLS ID #70641, Lora Ahrens Olerich, Heartland Realty. CIBR
 - $135,0003 bd2 ba974 sqft1411 5th St, Perry, IA 50220For SaleMLS ID #71140, Ryan Rohlf, Keller Williams Legacy Group. CIBR
