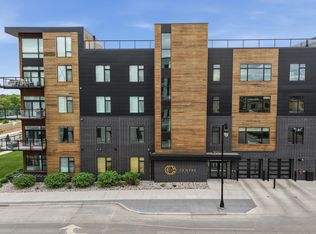
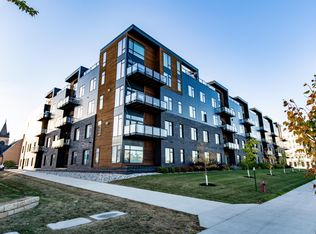
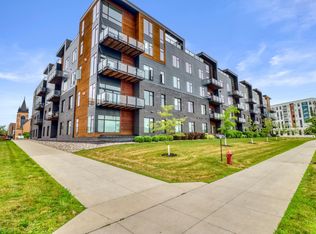
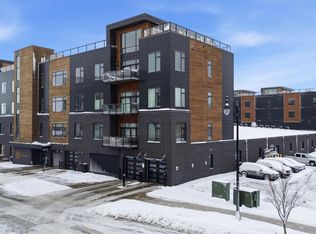
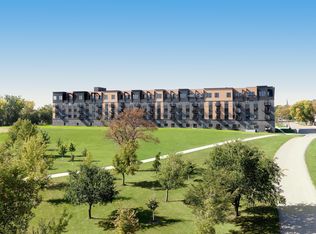
Welcome to this luxury condominium on the fourth/floor, called the "Penthouse Vue" level with riverfront and downtown views. Soaring ceilings and expansive windows fill the home with natural light, creating an open and inviting atmosphere. Professionally designed floor plan features hard surface flooring, designer lighting, beautiful kitchen with top-of-line appliances and elegant countertops. The primary suite boasts an exquisite bathroom with an elegant double sink vanity, a make-up vanity, large WIC, large walk-in shower and heated floor. The loft offers a flex space for a home office, media room or just relax. The loft offers access to a private rooftop deck, an ideal setting for entertaining or relaxing while enjoying a panoramic skyline and waterfront views. Additional amenities a fitness center, extra storage room, community room and quest rooms and a main level heated garage with 2 convenient parking spots.
Active
Price cut: $40K (8/4)
$949,000
200 4th Ave N #405, Fargo, ND 58102
2beds
1,930sqft
(CC) High Rise (4+ Levels)
Built in 2018
-- sqft lot
$-- Zestimate®
$492/sqft
$519/mo HOA
What's special
Riverfront and downtown viewsDesigner lightingSoaring ceilingsElegant countertopsProfessionally designed floor planHard surface flooringPrimary suite
- 66 days
- 241
- 7
Zillow last checked:
Listing updated:
Listed by:
Dewey Uhlir 218-790-0797,
Park Co., REALTORS® 701-237-5031
Source: NorthstarMLS as distributed by MLS GRID,MLS#: 7098059
Facts & features
Interior
Bedrooms & bathrooms
- Bedrooms: 2
- Bathrooms: 2
- Full bathrooms: 1
- 3/4 bathrooms: 1
Bedroom
- Level: Main
Bedroom 2
- Level: Main
Bathroom
- Level: Main
Bathroom
- Level: Main
Deck
- Level: Upper
Deck
- Level: Main
Dining room
- Level: Main
Kitchen
- Level: Main
Laundry
- Level: Main
Living room
- Level: Main
Loft
- Level: Upper
Heating
- Forced Air
Cooling
- Central Air
Appliances
- Included: Cooktop, Dishwasher, Disposal, Dryer, Electric Water Heater, Microwave, Refrigerator, Washer
- Laundry: Laundry Room
Features
- Basement: None
- Number of fireplaces: 1
- Fireplace features: Gas
Interior area
- Total structure area: 1,930
- Total interior livable area: 1,930 sqft
- Finished area above ground: 1,930
- Finished area below ground: 0
Property
Parking
- Total spaces: 2
- Parking features: Assigned, Heated Garage, Secured
- Garage spaces: 2
Accessibility
- Accessibility features: Accessible Elevator Installed
Features
- Levels: One
- Stories: 1
- Patio & porch: Deck
Lot
- Size: 1.49 Acres
- Dimensions: 232 x 300 x 212 x 300
Details
- Foundation area: 1930
- Parcel number: 01216000062043
- Zoning description: Residential-Multi-Family
Construction
Type & style
- Home type: Condo
- Property subtype: (CC) High Rise (4+ Levels)
- Attached to another structure: Yes
Materials
- Roof: Flat
Condition
- New construction: No
- Year built: 2018
Utilities & green energy
- Gas: Natural Gas
- Sewer: City Sewer/Connected
- Water: City Water/Connected
Community & HOA
Community
- Security: Secured Garage/Parking
- Subdivision: North Dakota Urban Renewal 1
HOA
- Has HOA: Yes
- Services included: Gas, Hazard Insurance, Internet, Lawn Care, Maintenance Grounds, Parking, Sanitation, Security System, Snow Removal, Water
- HOA fee: $519 monthly
- HOA name: City Center Lofts
- HOA phone: 701-838-0559
Location
- Region: Fargo
Financial & listing details
- Price per square foot: $492/sqft
- Tax assessed value: $338,700
- Annual tax amount: $4,333
- Date on market: 6/30/2026
Estimated market value
Not available
Estimated sales range
Not available
$1,880/mo
Price history
| Date | Event | Price |
|---|---|---|
| 8/4/2026 | Price change | $949,000-4%$492/sqft |
Source:  NorthstarMLS as distributed by MLS GRID #7098059 Report a problem NorthstarMLS as distributed by MLS GRID #7098059 Report a problem | ||
| 6/30/2026 | Listed for sale | $989,000$512/sqft |
Source: NorthstarMLS as distributed by MLS GRID #7098059 Report a problem | ||
Public tax history
| Year | Property taxes | Tax assessment |
|---|---|---|
| 2021 | -- | -- |
| 2020 | $4,564 +266.9% | $338,700 +346.2% |
| 2019 | $1,244 +196.7% | $75,900 +326.4% |
| 2018 | $419 | $17,800 |
Find assessor info on the county website
Monthly payment
Est. payment
Payment breakdown
Explore the cost of this home by adjusting the details. Changes won't be saved.Climate risks
Neighborhood: Downtown
Nearby schools
Schools provided by the listing agent
- High: Fargo North
Source: NorthstarMLS as distributed by MLS GRID. This data may not be complete. We recommend contacting the local school district to confirm school assignments for this home.
Similar homes
- $946,3163 bd2 ba2.4k sqft505 Oak St N #502, Fargo, ND 58102New Construction
 MLS ID #7006563, Barry Gruchow, RE/MAX Legacy Realty. NorthstarMLS as distributed by MLS GRID
 - $898,2002 bd2 ba2k sqft505 Oak St N #504, Fargo, ND 58102New Construction
 MLS ID #6826076, Barry Gruchow, RE/MAX Legacy Realty. NorthstarMLS as distributed by MLS GRID
 - $895,9502 bd2 ba1.9k sqft505 Oak St N #513, Fargo, ND 58102New ConstructionMLS ID #7006650, Barry Gruchow, RE/MAX Legacy Realty. NorthstarMLS as distributed by MLS GRID
- $880,0002 bd2 ba2.1k sqft12 Broadway N Unit 201, Fargo, ND 58102For Sale
 MLS ID #7061634, Patrick D Stoa, REALTY XPERTS. NorthstarMLS as distributed by MLS GRID
 - $894,6002 bd2 ba2k sqft505 Oak St N #506, Fargo, ND 58102New ConstructionMLS ID #7035912, Barry Gruchow, RE/MAX Legacy Realty. NorthstarMLS as distributed by MLS GRID
- $925,0003 bd2 ba2.1k sqft505 Oak St N #512, Fargo, ND 58102New ConstructionMLS ID #7063494, Barry Gruchow, RE/MAX Legacy Realty. NorthstarMLS as distributed by MLS GRID
- $949,9003 bd2 ba2.4k sqft300 Main Ave #703, Fargo, ND 58103New ConstructionMLS ID #7078316, Jacob Henderson, Raboin Realty. NorthstarMLS as distributed by MLS GRID
- $750,0002 bd2 ba1.5k sqft300 Broadway N APT 305, Fargo, ND 58102For SaleMLS ID #7006080, Jon Bennett, Park Co., REALTORS®. NorthstarMLS as distributed by MLS GRID
- $749,0002 bd2 ba1.5k sqft505 Oak St N #509, Fargo, ND 58102New ConstructionMLS ID #7063496, Barry Gruchow, RE/MAX Legacy Realty. NorthstarMLS as distributed by MLS GRID
- $539,9002 bd2 ba1.4k sqft300 Broadway N APT 204, Fargo, ND 58102For SaleMLS ID #7074258, Nathan Larson, Park Co., REALTORS®. NorthstarMLS as distributed by MLS GRID
- $1,249,0002 bd2 ba2k sqft505 Oak St N #503, Fargo, ND 58102For SaleMLS ID #7021000, Barry Gruchow, RE/MAX Legacy Realty. NorthstarMLS as distributed by MLS GRID
- $599,0002 bd2 ba1.8k sqft505 Oak St N #501, Fargo, ND 58102New ConstructionMLS ID #6631475, Barry Gruchow, RE/MAX Legacy Realty. NorthstarMLS as distributed by MLS GRID
- $625,0003 bd2 ba2.1k sqft300 Main Ave #604, Fargo, ND 58103For SaleMLS ID #7070021, Kevin Fisher, Park Co., REALTORS®. NorthstarMLS as distributed by MLS GRID
- $995,5003 bd2 ba2.5k sqft300 Main Ave #702, Fargo, ND 58103New ConstructionMLS ID #7078321, Jacob Henderson, Raboin Realty. NorthstarMLS as distributed by MLS GRID
- $550,0002 bd2 ba1.4k sqft300 Main Ave #508, Fargo, ND 58103New ConstructionMLS ID #7025961, Kevin Fisher, Park Co., REALTORS®. NorthstarMLS as distributed by MLS GRID
- $597,6452 bd2 ba1.5k sqft505 Oak St N #514, Fargo, ND 58102New ConstructionMLS ID #7035804, Barry Gruchow, RE/MAX Legacy Realty. NorthstarMLS as distributed by MLS GRID
- $495,0003 bd2 ba2.2k sqft385 7th Ave S APT 104, Fargo, ND 58103For SaleMLS ID #7130546, Eric Miller, REAL (2534 FGO). NorthstarMLS as distributed by MLS GRID
- $525,0003 bd2 ba2.4k sqft300 Main Ave #502, Fargo, ND 58103For SaleMLS ID #7079131, Kevin Fisher, Park Co., REALTORS®. NorthstarMLS as distributed by MLS GRID
- $596,6401 bd2 ba1.3k sqft505 Oak St N #511, Fargo, ND 58102New ConstructionMLS ID #6826080, Barry Gruchow, RE/MAX Legacy Realty. NorthstarMLS as distributed by MLS GRID
- $855,0004 bd4 ba2.6k sqft3521 Grandwood Dr N, Fargo, ND 58102For SaleMLS ID #7077126, Beau Flom, FpG Realty. NorthstarMLS as distributed by MLS GRID
