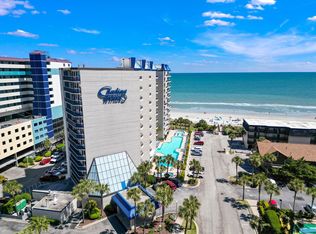
Welcome to 200 76th Ave. N Unit #511, a beautifully furnished condo offering stunning ocean views in the heart of Myrtle Beach. This inviting coastal retreat is being sold fully furnished, making it move-in or rental ready from day one. Step inside to discover a spacious and comfortable floor plan designed for easy beach living. The large living room provides plenty of space for relaxing, entertaining, or gathering with family and friends. Natural light pours into the interior, creating a bright and welcoming atmosphere throughout. The full kitchen is equipped with everything needed to prepare meals at home and features ample cabinet and counter space. The refrigerator conveys with the sale, adding even more convenience for the new owner. Step outside onto the private balcony and take in the refreshing ocean breezes and beautiful water views. This outdoor space is the perfect setting to enjoy your morning coffee or unwind after a day at the beach. The ocean views provide a picturesque backdrop and enhance the coastal ambiance of the home. Whether you're looking for a primary residence, second home, or investment opportunity, this condo offers outstanding versatility. Its furnished, turnkey condition allows you to begin enjoying the property immediately. Conveniently located near Myrtle Beach's top dining, shopping, golf, and entertainment destinations, you'll have endless activities just minutes away. The beach is nearby, allowing you to fully embrace the Grand Strand lifestyle. Schedule your private showing today and experience everything this charming ocean-view condo has to offer.
For sale
$149,900
200 76th Ave. N #511, Myrtle Beach, SC 29577
1beds
576sqft
Condominium
Built in 1984
-- sqft lot
$137,500 Zestimate®
$260/sqft
$813/mo HOA
What's special
Beautifully furnished condoRefreshing ocean breezesStunning ocean viewsPrivate balconyBeautiful water viewsBeach is nearby
- 103 days
- 54
- 0
Zillow last checked:
Listing updated:
Listed by:
Greg Harrelson Sales Team 843-457-7816,
Century 21 The Harrelson Group,
Lance G Molinaro 973-665-4133,
Century 21 The Harrelson Group
Source: CCAR,MLS#: 2616400 Originating MLS: Coastal Carolinas Association of Realtors
Originating MLS: Coastal Carolinas Association of RealtorsFacts & features
Interior
Bedrooms & bathrooms
- Bedrooms: 1
- Bathrooms: 1
- Full bathrooms: 1
Dining room
- Features: Living/Dining Room
Kitchen
- Features: Dishwasher, Pantry, Solid Surface Counters
Heating
- Central, Electric
Appliances
- Included: Dishwasher, Disposal, Microwave, Range, Refrigerator
Features
- Furnished, Window Treatments, Solid Surface Counters
- Flooring: Tile, Vinyl
- Furnished: Yes
Interior area
- Total structure area: 648
- Total interior livable area: 576 sqft
Property
Parking
- Parking features: Other
Features
- Levels: Three Or More
- Stories: 3
- Patio & porch: Balcony
- Exterior features: Balcony
- Pool features: Community, Indoor, Outdoor Pool
- Has view: Yes
- View description: Ocean
- Has water view: Yes
- Water view: Ocean
Lot
- Features: Rectangular, Rectangular Lot
Details
- Additional parcels included: ,
- Parcel number: 42208010928
- Zoning: MF
- Special conditions: None
Construction
Type & style
- Home type: Condo
- Architectural style: High Rise
- Property subtype: Condominium
- Attached to another structure: Yes
Materials
- Concrete, Steel
- Foundation: Slab
Condition
- Resale
- Year built: 1984
Utilities & green energy
- Water: Public
- Utilities for property: Cable Available, Electricity Available, Phone Available, Sewer Available, Water Available
Community & HOA
Community
- Features: Clubhouse, Recreation Area, Long Term Rental Allowed, Pool, Short Term Rental Allowed, Waterfront
- Subdivision: Carolina Winds
HOA
- Has HOA: Yes
- Amenities included: Clubhouse, Elevator(s)
- Services included: Association Management, Common Areas, Insurance, Internet, Maintenance Grounds, Pest Control, Pool(s), Sewer, Trash, Water
- HOA fee: $813 monthly
Location
- Region: Myrtle Beach
Financial & listing details
- Price per square foot: $260/sqft
- Tax assessed value: $152,000
- Annual tax amount: $1,518
- Date on market: 6/29/2026
- Listing terms: Cash,Conventional,FHA
- Electric utility on property: Yes
Estimated market value
$137,500
$131,000 - $144,000
$1,490/mo
Price history
| Date | Event | Price |
|---|---|---|
| 6/29/2026 | Listed for sale | $149,900-16.7%$260/sqft |
Source:  CCAR #2616400 Report a problem CCAR #2616400 Report a problem | ||
| 10/9/2025 | Listing removed | $179,900$312/sqft |
Source: CCAR #2423398 Report a problem | ||
| 10/9/2024 | Listed for sale | $179,900-4.8%$312/sqft |
Source: CCAR #2423398 Report a problem | ||
| 9/30/2024 | Listing removed | $189,000$328/sqft |
Source: CCAR #2408453 Report a problem | ||
| 7/25/2024 | Price change | $189,000-3.1%$328/sqft |
Source: CCAR #2408453 Report a problem | ||
| 5/22/2024 | Price change | $195,000-8.8%$339/sqft |
Source: CCAR #2408453 Report a problem | ||
| 4/8/2024 | Listed for sale | $213,9000%$371/sqft |
Source: CCAR #2408453 Report a problem | ||
| 4/7/2024 | Listing removed | -- |
Source: CCAR #2320303 Report a problem | ||
| 12/6/2023 | Price change | $214,000-5.9%$372/sqft |
Source: CCAR #2320303 Report a problem | ||
| 10/31/2023 | Price change | $227,500-5.2%$395/sqft |
Source: CCAR #2320303 Report a problem | ||
| 10/5/2023 | Listed for sale | $239,900+199.9%$416/sqft |
Source: CCAR #2320303 Report a problem | ||
| 3/24/2004 | Sold | $80,000$139/sqft |
Source: Public Record Report a problem | ||
Public tax history
| Year | Property taxes | Tax assessment |
|---|---|---|
| 2025 | $1,518 +3% | $96,543 |
| 2024 | $1,474 +7.1% | $96,543 +15% |
| 2023 | $1,377 +1.1% | $83,950 |
| 2022 | $1,362 +3.8% | $83,950 |
| 2021 | $1,311 +1% | -- |
| 2020 | $1,299 | -- |
| 2019 | -- | -- |
| 2018 | $1,279 | $4,380 |
| 2017 | -- | $4,380 |
| 2016 | -- | $4,380 -42.9% |
| 2015 | -- | $7,665 +75% |
| 2014 | $1,139 | $4,380 |
| 2013 | -- | -- |
| 2012 | -- | -- |
| 2010 | -- | $5,580 +5.6% |
| 2009 | -- | $5,286 |
| 2008 | -- | $5,286 |
| 2007 | -- | $5,286 +50% |
| 2005 | -- | $3,524 |
| 2004 | $620 +6.1% | $3,524 +6.1% |
| 2003 | $584 | $3,320 |
| 2002 | -- | -- |
| 2001 | -- | -- |
| 2000 | -- | -- |
Find assessor info on the county website
Monthly payment
Est. payment
Payment breakdown
Explore the cost of this home by adjusting the details. Changes won't be saved.Climate risks
Neighborhood: 29572
Nearby schools
Schools provided by the listing agent
- Elementary: Myrtle Beach Elementary School
- Middle: Myrtle Beach Middle School
- High: Myrtle Beach High School
Source: CCAR. This data may not be complete. We recommend contacting the local school district to confirm school assignments for this home.
- $149,9001 bd1 ba648 sqft200 76th Ave N #705, Myrtle Beach, SC 29572For Sale

- $270,0002 bd2 ba958 sqft207 76th Ave N #6603, Myrtle Beach, SC 29572For Sale

- $134,9001 bd1 ba551 sqft200 76th Ave N #210, Myrtle Beach, SC 29572For Sale
- $410,0003 bd2 ba1.2k sqft200 76th Ave N UNIT 501, Myrtle Beach, SC 29572Sold

Similar homes
- $160,0001 bd2 ba559 sqftOcean Towers ll, Myrtle Beach, SC 29572For Sale

 MLS ID #2623391, Karin Kinkaide, Century 21 The Harrelson Group. CCAR
 - $155,0001 bd2 ba630 sqftOcean Villas, Myrtle Beach, SC 29572For Sale
 MLS ID #2617276, Abe Safa Sales Team, Century 21 The Harrelson Group. CCAR
 - $159,9001 bd1 ba576 sqftCarolina Winds, Myrtle Beach, SC 29572For Sale
 MLS ID #2616845, Sara Boling, CENTURY 21 Boling & Associates. CCAR
 - $155,0001 bd1 ba534 sqft202 70th Ave. N #109, Myrtle Beach, SC 29572For Sale
 MLS ID #2621428, The Bellamy Team, CENTURY 21 Thomas. CCAR
 - $154,9001 bd1 ba519 sqftCaravelle Resort, Myrtle Beach, SC 29572For SaleMLS ID #2624245, Liat Edri, Realty ONE Group Dockside. CCAR
- $155,0001 bd1 ba450 sqft202 70th Ave. N #502, Myrtle Beach, SC 29572For SaleMLS ID #2621425, The Bellamy Team, CENTURY 21 Thomas. CCAR
- $150,0001 bd1 ba506 sqftMonterey Bay Suites Resort, Myrtle Beach, SC 29572For SaleMLS ID #2619066, Dervilla Bucci, RE/MAX Southern Shores. CCAR
- $145,9001 bd1 ba519 sqft6900 N Ocean Blvd. #1108, Myrtle Beach, SC 29572For SaleMLS ID #2622227, The Stopper Group, Century 21 Stopper &Associates. CCAR
- $155,0001 bd1 ba506 sqft6804 N Ocean Blvd. #1021, Myrtle Beach, SC 29572For SaleMLS ID #2618562, McRoberts Team, RE/MAX Southern Shores. CCAR
- $149,9001 bd1 ba625 sqft6900 N Ocean Blvd. #841, Myrtle Beach, SC 29572For SaleMLS ID #2611291, Karan Kumar, Realty ONE Group Dockside. CCAR
- $134,9001 bd1 ba551 sqft200 76th Ave. N #210, Myrtle Beach, SC 29572For SaleMLS ID #2612217, Dylan Oriolo, Greyfeather Group EXP Realty. CCAR
- $165,0001 bd1 ba450 sqft202 70th Ave. N #403, Myrtle Beach, SC 29572For SaleMLS ID #2621725, The Bellamy Team, CENTURY 21 Thomas. CCAR
- $138,5001 bd1 ba460 sqftSand Dunes, Myrtle Beach, SC 29572For SaleMLS ID #2610157, Greg Harrelson Sales Team, Century 21 The Harrelson Group. CCAR
- $150,0001 bd1 ba519 sqft6900 North Ocean Blvd. #1005, Myrtle Beach, SC 29572For SaleMLS ID #2613085, Rite Haus Partners, CB Sea Coast Advantage MB2. CCAR
- $169,5001 bd1 ba576 sqft200 76th Ave. N #906, Myrtle Beach, SC 29572For SaleMLS ID #2525149, Nathan F Cook, Latitude Realty. CCAR
- $163,9001 bd1 ba625 sqftCaravelle Resort, Myrtle Beach, SC 29572For SaleMLS ID #2622467, Stacy Cook, Century 21 The Harrelson Group. CCAR
- $159,9001 bd1 ba506 sqft6804 N Ocean Blvd. #1225, Myrtle Beach, SC 29572For SaleMLS ID #2612003, Jordan Smith, CENTURY 21 Broadhurst. CCAR
- $169,9001 bd1 ba557 sqft7100 N Ocean Blvd. #225, Myrtle Beach, SC 29572For SaleMLS ID #2619930, Bradley A Bennett, Ocean Front Guru Real Estate. CCAR
- $175,0001 bd1 ba576 sqftCarolina Winds, Myrtle Beach, SC 29572For SaleMLS ID #2517932, The Mills Group Team, Century 21 Barefoot Realty. CCAR
- $169,0001 bd1 ba534 sqft202 70th Ave. N #401, Myrtle Beach, SC 29572For SaleMLS ID #2608388, Deby Emanuel, Exit Coastal Real Estate Pros. CCAR
