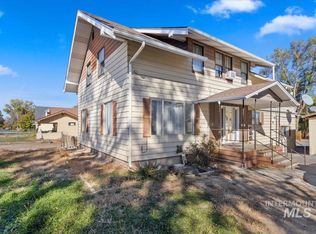
This Buhl, Idaho Gem with the renaissance style ballroom of dual staircases and balcony dining, hardwood floors and charming foyer, picture windows and Tuscan and Corinthian pillars; gives design, opportunity, and history a magnificent new chapter. Currently known as Sage Center on 8th, this renovated 1912 building offers an event space, commercial kitchen, yoga and dance studio, Airbnb apartment, and a basement studio apartment with over 450 sq. feet of storage. Just 15 minutes from local hot springs and the Snake River, and a few city blocks from parks, schools, and downtown stores. Call for tours and inquiries of over 6000 sq. feet of glorious opportunity!
Sold
Price Unknown
200 8th Ave N, Buhl, ID 83316
6beds
4baths
6,866sqft
Single Family Residence
Built in 1912
6,969 Square Feet Lot
$446,400 Zestimate®
$--/sqft
$3,164 Estimated rent
Home value
$446,400
$393,000 - $509,000
$3,164/mo
Zestimate® history
Owner options
List your home for rent
$3,164/mo
Rent Zestimate®
Find your next renter with Zillow Rental Manager. Plus, with online applications, you can quickly screen prospective tenants – for free.
$3,164/mo
Rent Zestimate®
Refinance and save
Refinancing to a lower rate could help reduce your monthly payments and save thousands over the life of the loan.
Explore your selling options
Work with a Zillow partner agent
Leverage their expertise and Zillow's premium Showcase listings to get your home seen by more buyers.
Get startedList with your own agent
Get your home in front of millions of buyers by listing it on Zillow.
Learn how to do itSell it yourself
Take full control of how buyers see your home on Zillow by listing For Sale by Owner (FSBO).
List your homeWhat's special
Charming foyerBalcony diningRenaissance style ballroomTuscan and corinthian pillarsDual staircasesHardwood floorsPicture windows
Zillow last checked:
Listing updated:
Listed by:
Molly Waters 208-420-8480,
Keller Williams Sun Valley Southern Idaho
Bought with:
Kari James
208 Real Estate, LLC - Twin Falls
Source: IMLS,MLS#: 98967123
Facts & features
Interior
Bedrooms & bathrooms
- Bedrooms: 6
- Bathrooms: 4
- Main level bathrooms: 2
- Main level bedrooms: 1
Primary bedroom
- Level: Lower
Bedroom 2
- Level: Main
Bedroom 3
- Level: Upper
Bedroom 4
- Level: Upper
Bedroom 5
- Level: Upper
Dining room
- Level: Main
Family room
- Level: Main
Kitchen
- Level: Main
Office
- Level: Main
Heating
- Forced Air, Natural Gas, Ductless/Mini Split
Cooling
- Central Air, Ductless/Mini Split
Appliances
- Included: Dishwasher, Oven/Range Freestanding, Refrigerator, Dryer, Water Softener Owned, Gas Range
Features
- Bath-Master, Guest Room, Split Bedroom, Formal Dining, Family Room, Two Kitchens, Double Vanity, Breakfast Bar, Pantry, Kitchen Island, Stainless Steel Counters, Number of Baths Main Level: 2, Number of Baths Upper Level: 1, Number of Baths Below Grade: 1, Bonus Room Level: Upper
- Flooring: Hardwood, Carpet, Concrete, Vinyl
- Has basement: No
- Has fireplace: No
Interior area
- Total structure area: 6,866
- Total interior livable area: 6,866 sqft
- Finished area above ground: 5,266
- Finished area below ground: 1,150
Property
Parking
- Parking features: RV Access/Parking, Driveway
- Has uncovered spaces: Yes
Accessibility
- Accessibility features: Roll Under Sinks, Accessible Approach with Ramp
Features
- Levels: Two Story w/ Below Grade
- Patio & porch: Covered Patio/Deck
Lot
- Size: 6,969 Square Feet
- Dimensions: 60 x 100
- Features: Standard Lot 6000-9999 SF, Auto Sprinkler System, Full Sprinkler System
Details
- Additional structures: Separate Living Quarters
- Parcel number: RPB72410540160
Construction
Type & style
- Home type: SingleFamily
- Property subtype: Single Family Residence
Materials
- Brick, Stucco, Wood Siding
- Foundation: Slab
- Roof: Metal
Condition
- Year built: 1912
Utilities & green energy
- Water: Public
- Utilities for property: Sewer Connected, Cable Connected
Community & HOA
Location
- Region: Buhl
Financial & listing details
- Annual tax amount: $3,626
- Date on market: 11/10/2025
- Listing terms: Cash,Consider All,Conventional,FHA,Private Financing Available,USDA Loan,VA Loan,Other
- Ownership: Fee Simple
Price history
Price history is unavailable.
Public tax history
Tax history is unavailable.
Neighborhood: 83316
Nearby homes
- $144,7002 bd1 ba658 sqft210 8th Ave N, Buhl, ID 83316Off Market
- $--5 bd4 ba2.6k sqft216 8th Ave N, Buhl, ID 83316Sold
- $204,0002 bd1 ba868 sqft209 7th Ave N, Buhl, ID 83316Off Market
- $205,7002 bd1 ba960 sqft700 Locust St, Buhl, ID 83316Off Market
- $157,3002 bd1 ba788 sqft211 7th Ave N, Buhl, ID 83316Off Market
- $172,0002 bd1 ba832 sqft215 7th Ave N, Buhl, ID 83316Off Market
- $197,2002 bd1 ba1k sqft220 8th Ave N, Buhl, ID 83316Off Market
- $--3 bd1 ba1.5k sqft209 8th Ave N, Buhl, ID 83316Sold
Nearby schools
GreatSchools rating
- 4/10Popplewell Elementary SchoolGrades: PK-5Distance: 0.2 mi
- 3/10Buhl Middle SchoolGrades: 6-8Distance: 0.3 mi
- 1/10Buhl High SchoolGrades: 9-12Distance: 0.3 mi
Schools provided by the listing agent
- Elementary: Popplewell
- Middle: Buhl
- High: Buhl
- District: Buhl Joint School District #412
Source: IMLS. This data may not be complete. We recommend contacting the local school district to confirm school assignments for this home.
Sell for more on Zillow
Get a Zillow Showcase℠ listing at no additional cost and you could sell for .
$446,400
2% more
+$8,928
With Zillow Showcase(estimated)
$455,328
Sell for more on Zillow
Get a Zillow Showcase℠ listing at no additional cost and you could sell for .
$446,400
2% more
+$8,928
With Zillow Showcase(estimated)
$455,328
- Idaho
- Twin Falls County
- Buhl
- 83316
- 200 8th Ave N
