Skip main navigation
Sold for $298,000
  • $298,000

    200 Adagio Trail, Richlands, NC 28574

    3beds
    1,916sqft
    Single Family Residence
    Built in 2015
    0.36 Acres Lot
    $318,800 Zestimate®
    $156/sqft
    $1,939 Estimated rent

    Home value

    $318,800

    $303,000 - $335,000

    $1,939/mo

    Zestimate® history
    Loading
    Loading...

    Owner options

    List your home for rent

    $1,939/mo

    Rent Zestimate®

    Find your next renter with Zillow Rental Manager. Plus, with online applications, you can quickly screen prospective tenants – for free.

    Learn more

    $1,939/mo

    Rent Zestimate®

    Refinance and save

    $1,787/mo

    Est. payment

    Refinancing to a lower rate could help reduce your monthly payments and save thousands over the life of the loan.

    See today's rates

    $1,787/mo

    Est. payment

    Explore your selling options

    Work with a Zillow partner agent

    Leverage their expertise and Zillow's premium Showcase listings to get your home seen by more buyers.

    Get started

    List with your own agent

    Get your home in front of millions of buyers by listing it on Zillow.

    Learn how to do it

    Sell it yourself

    Take full control of how buyers see your home on Zillow by listing For Sale by Owner (FSBO).

    List your home

    What's special

    Wood privacy fenceNatural lightFreshly painted roomsVaulted ceilingsTray ceilingSeparate showerPrivate backyard
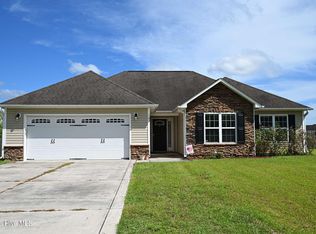
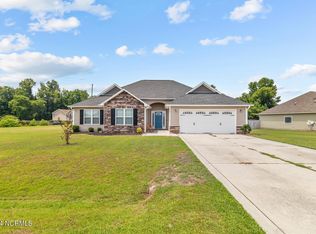
    Welcome to your dream home! This stunning one-story abode boasts an array of features that combine comfort, style, and convenience. With 3 bedrooms, 2 baths, and a spacious great room, this residence offers the perfect blend of functionality and elegance. As you step inside, you'll be greeted by the expansive great room with vaulted ceilings and ceiling fan, and fireplace creating an inviting atmosphere for gatherings or relaxation. The open layout seamlessly connects the great room to the dining area and kitchen, enhancing the sense of space and connectivity. The kitchen is a culinary enthusiast's delight, featuring an abundance of cabinets, ample counter space, and stainless steel appliances, making meal preparation a breeze. Enjoy your meals in the bright and sunny dining area, illuminated by a bay window that flood the space with natural light. Step through the sliding glass door onto the covered back porch, where you can savor the tranquility of the outdoors or entertain guests in style.For those who love outdoor living, this home offers an extra cement patio with an arched pergola, complete with an all-weather woven shade cover, perfect for dining or relaxing in the shade. The private backyard, enclosed by a wood privacy fence, provides room for outdoor activities and grilling out, great for entertaining family and guests. Retreat to the luxurious primary bedroom, featuring a tray ceiling with a ceiling fan, a spacious walk-in closet, and an ensuite bathroom equipped with a separate shower, soaking tub, and double sink vanity, offering a sanctuary to unwind after a long day. The guest rooms are generously sized with deep closets, complemented by a spacious guest bathroom. Conveniently located close to a park and local schools, and minutes from Jacksonville and Camp Lejeune Military Base. Updates include freshly painted rooms in neutral gray and recently replaced LVP flooring in the living room and hallways. Make an appointment to tour this home today.

    Zillow last checked:

    Listing updated:

    Listed by:

    Wendy M Fountain 910-389-6536,

    Coldwell Banker Sea Coast Advantage - Jacksonville

    Bought with:

    Jeremy Thrane, 337579

    Realty One Group Affinity

    Source: Hive MLS,MLS#: 100432672MLS LogoOriginating MLS: Jacksonville Board of Realtors

    Facts & features

    Interior

    Bedrooms & bathrooms
    • Bedrooms: 3
    • Bathrooms: 2
    • Full bathrooms: 2
    Primary bedroom
    • Level: Primary Living Area
    Dining room
    • Features: Combination
    Heating
    • Heat Pump, Electric
    Cooling
    • Heat Pump
    Appliances
    • Included: Electric Oven, Built-In Microwave, Refrigerator, Dishwasher
    • Laundry: Laundry Room
    Features
    • Master Downstairs, Walk-in Closet(s), Vaulted Ceiling(s), Tray Ceiling(s), Entrance Foyer, Ceiling Fan(s), Walk-in Shower, Blinds/Shades, Walk-In Closet(s)
    • Flooring: Carpet, LVT/LVP, Tile
    • Attic: Pull Down Stairs
    Interior area
    • Total structure area: 1,916
    • Total interior livable area: 1,916 sqft

    Property

    Parking
    • Total spaces: 2
    • Parking features: Garage Faces Front, Concrete
    Features
    • Levels: One
    • Stories: 1
    • Patio & porch: Covered, Patio, Porch
    • Exterior features: None
    • Fencing: Back Yard,Wood,Privacy
    Lot
    • Size: 0.36 Acres
    • Dimensions: 47' x 57' x 186' x 86'' x 138'
    • Features: Corner Lot
    Details
    • Additional structures: Shed(s)
    • Parcel number: 444100693244
    • Zoning: R
    • Special conditions: Standard

    Construction

    Type & style
    • Home type: SingleFamily
    • Property subtype: Single Family Residence
    Materials
    • Vinyl Siding, Stone Veneer
    • Foundation: Slab
    • Roof: Architectural Shingle
    Condition
    • New construction: No
    • Year built: 2015

    Utilities & green energy

    • Sewer: Septic Tank
    • Water: Public
    • Utilities for property: Water Available

    Community & HOA

    Community
    • Security: Smoke Detector(s)
    • Subdivision: Canons Edge
    HOA
    • Has HOA: Yes
    • Amenities included: Maintenance Common Areas, Street Lights
    • HOA fee: $109 monthly
    • HOA name: Premier Management
    • HOA phone: 910-679-3012
    Location
    • Region: Richlands

    Financial & listing details

    • Price per square foot: $156/sqft
    • Tax assessed value: $249,837
    • Annual tax amount: $1,636
    • Date on market: 10/1/2025
    • Cumulative days on market: 16 days
    • Listing agreement: Exclusive Right To Sell
    • Listing terms: Cash,Conventional,FHA,VA Loan
    • Road surface type: Paved

    Price history

    DateEventPrice
    4/29/2024Sold$298,000$156/sqft
    Source: Hive MLS #100432672 Report a problem
    3/29/2024Pending sale$298,000$156/sqft
    Source: Hive MLS #100432672 Report a problem
    3/14/2024Listed for sale$298,000+34.8%$156/sqft
    Source: Hive MLS #100432672 Report a problem
    7/26/2021Sold$221,000$115/sqft
    Source: Hive MLS #100272131 Report a problem

    Public tax history

    YearProperty taxesTax assessment
    2025$1,636 $249,837
    2024$1,636 $249,837
    2023$1,636 0%$249,837
    2022$1,636 $249,837 +34.6%
    2021-- $185,610
    2020$1,309 $185,610
    2019$1,309 $185,610
    2018$1,309 +6.3%$185,610 +1.8%
    2017$1,231 $182,360
    2016$1,231 +469.9%$182,360 +469.9%
    2015$216 $32,000
    Find assessor info on the county website

    Neighborhood: 28574

    Nearby schools

    GreatSchools rating
    Get a cash offer in 3 minutes
    Find out how much your home could sell for in as little as 3 minutes with a no-obligation cash offer.
    Estimated market value
    $318,800
    Get a cash offer in 3 minutes
    Find out how much your home could sell for in as little as 3 minutes with a no-obligation cash offer.
    Estimated market value
    $318,800