Skip main navigation
Sold for $1,424,500
  • $1,424,500

    200 Adams Ave, Alexandria, VA 22301

    4beds
    2,457sqft
    Single Family Residence
    Built in 1950
    5,000 Square Feet Lot
    $1,780,200 Zestimate®
    $580/sqft
    $5,720 Estimated rent

    Home value

    $1,780,200

    $1.66M - $1.94M

    $5,720/mo

    Zestimate® history
    Loading
    Loading...

    Owner options

    List your home for rent

    $5,720/mo

    Rent Zestimate®

    Find your next renter with Zillow Rental Manager. Plus, with online applications, you can quickly screen prospective tenants – for free.

    Learn more

    $5,720/mo

    Rent Zestimate®

    Refinance and save

    $8,654/mo

    Est. payment

    Refinancing to a lower rate could help reduce your monthly payments and save thousands over the life of the loan.

    See today's rates

    $8,654/mo

    Est. payment

    Explore your selling options

    Work with a Zillow partner agent

    Leverage their expertise and Zillow's premium Showcase listings to get your home seen by more buyers.

    Get started

    List with your own agent

    Get your home in front of millions of buyers by listing it on Zillow.

    Learn how to do it

    Sell it yourself

    Take full control of how buyers see your home on Zillow by listing For Sale by Owner (FSBO).

    List your home

    What's special

    Classic stylePrivate deckLush gardenGas stoveLarge dining roomTeen suiteSeparate apartment
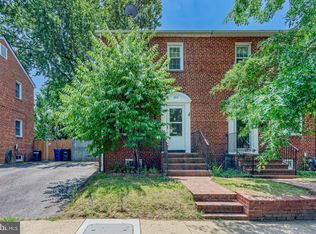
    Welcome to this impeccably renovated transitional colonial home, which underwent a complete transformation in 2016, revitalizing both its interior and exterior gardens. This one of a kind residence is almost 2500 finished sq ft and boast four bedrooms and three and a half baths, one car garage and lots of outdoor space. This home is a true masterpiece where every element was thoughtfully considered for a fresh twist on timeless and classic style. The exterior is graced by a mature, lush garden that has won 2 home and garden awards. Inside, the home is flooded with natural light through its generous Pella windows, light walls and gleaming hardwood floors on main and upper level. The owner has spared no expense in the renovations. A custom front door that welcomes you with privacy shade, luxurious bathrooms, seen in only the ultra luxury homes adorned with exquisite Porcelanosa cabinets and tiles, state-of-the-art Robern lighted medicine cabinets, complete with charging capabilities and European Kallista toilet. Upstairs offer 3 bedrooms and 2 full baths. The expanded primary suite offers a sitting room and walk in closet plus solar tube in primary bath. The large guest bedroom overlooks the entire front of the home and steps out to a private deck that is glorious for mornings and evenings quite time. The lower level offers a separate apartment with legal windows and exterior access. It offers sleek cabinetry and kitchenette plus washer/dryer. In addition the one car garage offers the possibility for converting to a ADU. The sleek bright kitchen is next to a large dining room and sitting area. Step outside to the maintenance free trex deck . Beautiful Plain & Fancy Custom Cabinetry with Kitchenaid stainless steel appliances and gas stove. Every aspect of this home was carefully considered to seamlessly blend a fresh and contemporary perspective with the timeless charm of a classic design.

    Zillow last checked:

    Listing updated:

    Listed by:

    Phyllis Patterson 703-408-4232,

    TTR Sotheby's International Realty,

    Listing Team: The Patterson Group

    Bought with:

    Non Member

    Metropolitan Regional Information Systems, Inc.

    Source: Bright MLS,MLS#: VAAX2027054MLS Logo

    Facts & features

    Interior

    Bedrooms & bathrooms
    • Bedrooms: 4
    • Bathrooms: 4
    • Full bathrooms: 3
    • 1/2 bathrooms: 1
    • Main level bathrooms: 1
    Basement
    • Description: Percent Finished: 100.0
    • Area: 693
    Heating
    • Forced Air, Heat Pump, Natural Gas
    Cooling
    • Central Air, Ceiling Fan(s), Electric
    Appliances
    • Included: Microwave, Built-In Range, Dishwasher, Disposal, Dryer, Exhaust Fan, Oven/Range - Gas, Refrigerator, Stainless Steel Appliance(s), Washer, Water Heater, Ice Maker, Gas Water Heater
    • Laundry: Lower Level
    Features
    • Attic, Breakfast Area, Combination Dining/Living, Crown Molding, Dining Area, Family Room Off Kitchen, Open Floorplan, Formal/Separate Dining Room, Eat-in Kitchen, Kitchen - Gourmet, Kitchen - Table Space, Primary Bath(s), Recessed Lighting, Upgraded Countertops, 9'+ Ceilings
    • Flooring: Hardwood, Carpet, Wood
    • Doors: Sliding Glass
    • Windows: Double Pane Windows
    • Basement: Connecting Stairway,Partial,Finished,Heated,Improved,Interior Entry,Exterior Entry,Side Entrance,Walk-Out Access,Windows
    • Number of fireplaces: 1
    Interior area
    • Total structure area: 2,541
    • Total interior livable area: 2,457 sqft
    • Finished area above ground: 1,848
    • Finished area below ground: 609

    Property

    Parking
    • Total spaces: 6
    • Parking features: Storage, Enclosed, Driveway, Private, Detached, On Street, Off Street
    • Garage spaces: 1
    • Uncovered spaces: 1
    Accessibility
    • Accessibility features: None
    Features
    • Levels: Three
    • Stories: 3
    • Patio & porch: Patio
    • Exterior features: Extensive Hardscape, Lighting, Sidewalks
    • Pool features: None
    • Fencing: Panel,Back Yard
    • Has view: Yes
    • View description: Garden
    Lot
    • Size: 5,000 sqft
    • Features: Corner Lot, Landscaped, Rear Yard, Corner Lot/Unit
    Details
    • Additional structures: Above Grade, Below Grade
    • Parcel number: 13243000
    • Zoning: R 2-5
    • Special conditions: Standard

    Construction

    Type & style
    • Home type: SingleFamily
    • Architectural style: Colonial
    • Property subtype: Single Family Residence
    Materials
    • Brick, HardiPlank Type
    • Foundation: Brick/Mortar, Permanent
    Condition
    • Excellent
    • New construction: No
    • Year built: 1950
    • Major remodel year: 2016
    Details
    • Builder model: Custom

    Utilities & green energy

    • Sewer: Public Sewer
    • Water: Public

    Community & neighborhood

    Security
    • Security features: Electric Alarm
    Location
    • Region: Alexandria
    • Subdivision: Rosemont Park

    Other

    Other facts
    • Listing agreement: Exclusive Right To Sell
    • Listing terms: Cash,Conventional,VA Loan
    • Ownership: Fee Simple
    • Road surface type: Paved

    Price history

    DateEventPrice
    10/12/2023Sold$1,424,500+1.8%$580/sqft
    Source: Bright MLS #VAAX2027054 Report a problem
    9/28/2023Pending sale$1,399,900$570/sqft
    Source: Bright MLS #VAAX2027054 Report a problem
    9/12/2023Contingent$1,399,900$570/sqft
    Source: Bright MLS #VAAX2027054 Report a problem
    9/5/2023Listed for sale$1,399,900+490.7%$570/sqft
    Source: Bright MLS #VAAX2027054 Report a problem
    10/21/2022Listing removed--
    Source: Zillow Rental Manager Report a problem
    10/16/2022Listed for rent$1,500+15.4%$1/sqft
    Source: Zillow Rental Manager Report a problem
    6/10/2021Listing removed--
    Source: Zillow Rental Manager Report a problem
    6/3/2021Price change$1,300-13.3%$1/sqft
    Source: Zillow Rental Manager Report a problem
    6/1/2021Listed for rent$1,500$1/sqft
    Source: Zillow Rental Manager Report a problem
    3/24/2021Listing removed--
    Source: Owner Report a problem
    3/27/2019Listing removed$1,500$1/sqft
    Source: Owner Report a problem
    2/20/2019Listed for rent$1,500$1/sqft
    Source: Owner Report a problem
    4/29/1999Sold$237,000$96/sqft
    Source: Public Record Report a problem

    Public tax history

    YearProperty taxesTax assessment
    2026$17,457 +8.2%$1,538,040 +8.2%
    2025$16,139 +0.9%$1,421,923 +0.9%
    2024$15,996 +28.6%$1,409,324 +25.8%
    2023$12,439 +2.1%$1,120,587 +2.1%
    2022$12,185 +0.9%$1,097,782 +7.3%
    2021$12,074 $1,023,154 +4.3%
    2020-- $981,124 +1.4%
    2019-- $967,324 +3.2%
    2018$7,443 -17%$937,540 -0.5%
    2017$8,962 $942,067 +9.6%
    2016$8,962 +9.9%$859,232 +9.9%
    2015$8,157 +4.6%$782,040 +4.6%
    2014$7,795 +6.6%$747,404
    2013$7,310 +5%$747,404 +5%
    2012$6,964 +3.3%$712,094 +3.3%
    2011$6,741 +7.2%$689,295 +7.2%
    2010$6,289 +5.8%$643,024 -2.4%
    2009$5,947 +0.8%$658,545 -5.7%
    2008$5,898 +1.6%$698,011 -0.2%
    2007$5,808 -1.6%$699,722 -3.4%
    2006$5,905 -6.3%$724,500 +23%
    2005$6,301 +21.2%$588,900 +21.2%
    2004$5,200 +12.5%$486,000 +12.5%
    2003$4,622 +24.9%$432,000 +24.9%
    2002$3,701 +13.6%$345,900 +13.6%
    2001$3,259 $304,600

    Find assessor info on the county website

    Neighborhood: Potomac West

    Nearby schools

    GreatSchools rating
    Schools provided by the listing agent
    • District: Alexandria City Public Schools

    Source: Bright MLS. This data may not be complete. We recommend contacting the local school district to confirm school assignments for this home.

    Get a cash offer in 3 minutes
    Find out how much your home could sell for in as little as 3 minutes with a no-obligation cash offer.
    Estimated market value
    $1,780,200
    Get a cash offer in 3 minutes
    Find out how much your home could sell for in as little as 3 minutes with a no-obligation cash offer.
    Estimated market value
    $1,780,200