Skip main navigation
Sold for $1,750,000
  • $1,750,000

    200 Adams St, Quincy, MA 02169

    4beds
    7,177sqft
    Single Family Residence
    Built in 2020
    0.44 Acres Lot
    $1,750,000 Zestimate®
    $244/sqft
    $6,268 Estimated rent

    Home value

    $1,750,000

    $1.65M - $1.85M

    $6,268/mo

    Zestimate® history
    Loading
    Loading...

    Owner options

    List your home for rent

    $6,268/mo

    Rent Zestimate®

    Find your next renter with Zillow Rental Manager. Plus, with online applications, you can quickly screen prospective tenants – for free.

    Learn more

    $6,268/mo

    Rent Zestimate®

    Refinance and save

    $8,886/mo

    Est. payment

    Refinancing to a lower rate could help reduce your monthly payments and save thousands over the life of the loan.

    See today's rates

    $8,886/mo

    Est. payment

    Explore your selling options

    Work with a Zillow partner agent

    Leverage their expertise and Zillow's premium Showcase listings to get your home seen by more buyers.

    Get started

    List with your own agent

    Get your home in front of millions of buyers by listing it on Zillow.

    Learn how to do it

    Sell it yourself

    Take full control of how buyers see your home on Zillow by listing For Sale by Owner (FSBO).

    List your home

    What's special

    Oversized deckBath and laundrySecond floor bedroom suiteTwo additional bedroomsFormal studySubstantial lot sizeSubstantial center island
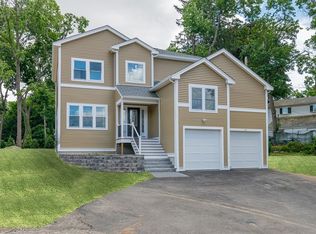
    Welcome to 200 Adams Street in Quincy's Historic District. Revel in the elegant estate setting, substantial lot size, recently constructed four bedroom, four and 1/2 bath home. Subtle elegance abounds. From its Grand Foyer to the large, gourmet, chef's kitchen with commercial grade appliances, double Subzero refrigerator and substantial center island. Access an oversized deck from the applianced pantry/mud room. The adjacent family and dining room with bay window, formal study, 23' by 25' living room, corner, bedroom suite and additional full bath ensure dramatic, yet inviting entertaining space, all on the first floor. A second floor bedroom suite, two additional bedrooms, bath and laundry afford a family lifestyle for owners and guests. A finished lower level accomodates, fitness, media, game room and powder room. Enclosed rooms for systems and hvac and direct access, two car garage compliment the features and amenities of this exquisite home! Don't Miss This Compelling Opportunity!

    Zillow last checked:

    Listing updated:

    Listed by:

    Fred Alibrandi 617-851-8050,

    Douglas Elliman Real Estate - Park Plaza 617-267-3500

    Bought with:

    Dot Collection

    Access

    Source: MLS PIN,MLS#: 73515284

    Facts & features

    Interior

    Bedrooms & bathrooms
    • Bedrooms: 4
    • Bathrooms: 5
    • Full bathrooms: 4
    • 1/2 bathrooms: 1
    Primary bedroom
    • Features: Bathroom - Full, Bathroom - Double Vanity/Sink, Flooring - Hardwood, Window(s) - Picture, Hot Tub / Spa, Double Vanity, High Speed Internet Hookup, Crown Molding
    • Level: First
    • Area: 286
    • Dimensions: 13 x 22
    Bedroom 2
    • Features: Bathroom - Full, Bathroom - Double Vanity/Sink, Walk-In Closet(s), Closet, Window(s) - Picture, Double Vanity, High Speed Internet Hookup, Recessed Lighting, Remodeled, Crown Molding
    • Level: Second
    • Area: 325
    • Dimensions: 13 x 25
    Bedroom 3
    • Features: Closet, Flooring - Hardwood, Window(s) - Picture, Remodeled, Lighting - Overhead, Crown Molding, Closet - Double
    • Level: Second
    • Area: 240
    • Dimensions: 12 x 20
    Bedroom 4
    • Features: Flooring - Hardwood, Window(s) - Picture, Recessed Lighting, Remodeled, Lighting - Overhead, Crown Molding, Closet - Double
    • Level: Second
    • Area: 234
    • Dimensions: 13 x 18
    Bedroom 5
    • Features: Bathroom - Full, Walk-In Closet(s), Closet, Flooring - Hardwood, Remodeled
    • Area: 192
    • Dimensions: 12 x 16
    Primary bathroom
    • Features: Yes
    Bathroom 1
    • Features: Bathroom - Full, Bathroom - Double Vanity/Sink, Bathroom - Tiled With Tub & Shower, Flooring - Marble, Window(s) - Picture, Countertops - Upgraded, Jacuzzi / Whirlpool Soaking Tub, Cabinets - Upgraded, Double Vanity, Recessed Lighting, Remodeled, Decorative Molding
    • Level: First
    • Area: 144
    • Dimensions: 12 x 12
    Bathroom 2
    • Features: Bathroom - Full, Bathroom - Tiled With Tub & Shower, Flooring - Stone/Ceramic Tile, Double Vanity, Remodeled, Soaking Tub
    • Level: Second
    • Area: 80
    • Dimensions: 8 x 10
    Bathroom 3
    • Features: Bathroom - Full, Bathroom - Tiled With Shower Stall, Closet - Linen, Flooring - Stone/Ceramic Tile, Countertops - Upgraded, Remodeled
    • Level: Second
    • Area: 63
    • Dimensions: 7 x 9
    Dining room
    • Features: Coffered Ceiling(s), Flooring - Hardwood, Window(s) - Bay/Bow/Box, Open Floorplan, Recessed Lighting
    • Level: Main,First
    • Area: 176
    • Dimensions: 11 x 16
    Family room
    • Features: Coffered Ceiling(s), Flooring - Hardwood, Window(s) - Picture, High Speed Internet Hookup, Recessed Lighting
    • Level: Main,First
    • Area: 221
    • Dimensions: 13 x 17
    Kitchen
    • Features: Coffered Ceiling(s), Closet/Cabinets - Custom Built, Flooring - Hardwood, Window(s) - Picture, Pantry, Countertops - Stone/Granite/Solid, Kitchen Island, Cabinets - Upgraded, Country Kitchen, Dryer Hookup - Dual, High Speed Internet Hookup, Recessed Lighting, Remodeled, Second Dishwasher, Stainless Steel Appliances, Wine Chiller, Tray Ceiling(s)
    • Level: Main,First
    • Area: 464
    • Dimensions: 16 x 29
    Living room
    • Features: Beamed Ceilings, Coffered Ceiling(s), Closet, Flooring - Hardwood, Window(s) - Picture, High Speed Internet Hookup, Recessed Lighting, Remodeled
    • Level: Main,First
    • Area: 575
    • Dimensions: 23 x 25
    Heating
    • Forced Air, Propane
    Cooling
    • Central Air, Dual
    Appliances
    • Included: Electric Water Heater, Water Heater, Range, Dishwasher, Disposal, Microwave, Refrigerator, Freezer, Washer, Dryer, Range Hood, Plumbed For Ice Maker
    • Laundry: Sink, Flooring - Hardwood, Electric Dryer Hookup, Recessed Lighting, Remodeled, Washer Hookup, Second Floor
    Features
    • Pantry, Countertops - Upgraded, Cabinets - Upgraded, Recessed Lighting, Vaulted Ceiling(s), Bathroom - Full, Cathedral Ceiling(s), Wainscoting, Decorative Molding, Bathroom - Tiled With Shower Stall, Bathroom - Half, High Speed Internet Hookup, Open Floorplan, Storage, Mud Room, Study, Foyer, Bathroom, Internet Available - Broadband
    • Flooring: Tile, Hardwood, Flooring - Hardwood, Flooring - Stone/Ceramic Tile, Laminate, Flooring - Engineered Hardwood
    • Doors: Insulated Doors, French Doors
    • Windows: Picture, Insulated Windows
    • Basement: Full,Finished,Garage Access,Radon Remediation System
    • Has fireplace: No
    Interior area
    • Total structure area: 7,177
    • Total interior livable area: 7,177 sqft
    • Finished area above ground: 5,113
    • Finished area below ground: 2,064

    Property

    Parking
    • Total spaces: 6
    • Parking features: Under, Garage Door Opener, Paved Drive, Off Street, Paved
    • Attached garage spaces: 2
    • Uncovered spaces: 4
    Features
    • Patio & porch: Deck - Exterior, Deck, Patio
    • Exterior features: Deck, Patio, Guest House, Stone Wall
    • Has view: Yes
    • View description: Scenic View(s)
    • Waterfront features: Bay, Ocean, Direct Access, 1 to 2 Mile To Beach, Beach Ownership(Public)
    • Frontage length: 200.00
    Lot
    • Size: 0.44 Acres
    • Features: Sloped
    Details
    • Additional structures: Guest House
    • Foundation area: 3000
    • Parcel number: M:1177C B:109 L:2B,5124644
    • Zoning: RC

    Construction

    Type & style
    • Home type: SingleFamily
    • Architectural style: Colonial
    • Property subtype: Single Family Residence
    Materials
    • Frame
    • Foundation: Concrete Perimeter
    • Roof: Shingle
    Condition
    • Updated/Remodeled,Remodeled
    • Year built: 2020

    Utilities & green energy

    • Electric: Circuit Breakers
    • Sewer: Public Sewer
    • Water: Public
    • Utilities for property: for Gas Range, for Electric Oven, for Electric Dryer, Washer Hookup, Icemaker Connection

    Community & neighborhood

    Security
    • Security features: Security System
    Community
    • Community features: Public Transportation, Shopping, Tennis Court(s), Park, Golf, Public School, T-Station
    Location
    • Region: Quincy

    Other

    Other facts
    • Road surface type: Paved

    Price history

    DateEventPrice
    6/18/2026Sold$1,750,000-10.3%$244/sqft
    Source: MLS PIN #73515284 Report a problem
    6/7/2026Pending sale$1,950,000$272/sqft
    Source: Douglas Elliman #73515284 Report a problem
    6/7/2026Contingent$1,950,000$272/sqft
    Source: MLS PIN #73515284 Report a problem
    5/8/2026Listed for sale$1,950,000-2%$272/sqft
    Source: MLS PIN #73515284 Report a problem
    2/12/2026Listing removed$1,990,000$277/sqft
    Source: MLS PIN #73459690 Report a problem
    12/4/2025Listed for sale$1,990,000+47.7%$277/sqft
    Source: MLS PIN #73459690 Report a problem
    5/30/2024Sold$1,347,285+3.7%$188/sqft
    Source: MLS PIN #73224786 Report a problem
    4/23/2024Contingent$1,299,000$181/sqft
    Source: MLS PIN #73224786 Report a problem
    4/17/2024Listed for sale$1,299,000+29.9%$181/sqft
    Source: MLS PIN #73224786 Report a problem
    3/13/2024Sold$1,000,000-38.5%$139/sqft
    Source: Public Record Report a problem
    10/26/2023Listing removed--
    Source: William Raveis Real Estate, Mortgage & Insurance Report a problem
    8/23/2022Pending sale$1,625,000$226/sqft
    Source: William Raveis Real Estate, Mortgage & Insurance #72896943 Report a problem
    6/6/2022Listing removed--
    Source: William Raveis Real Estate, Mortgage & Insurance Report a problem
    11/15/2021Pending sale$1,625,000$226/sqft
    Source: William Raveis Real Estate, Mortgage & Insurance #72896943 Report a problem
    11/1/2021Listed for sale$1,625,000$226/sqft
    Source: William Raveis Real Estate, Mortgage & Insurance #72896943 Report a problem
    9/21/2021Contingent$1,625,000$226/sqft
    Source: MLS PIN #72896943 Report a problem
    9/17/2021Listed for sale$1,625,000$226/sqft
    Source: William Raveis Real Estate, Mortgage & Insurance #72896943 Report a problem

    Public tax history

    YearProperty taxesTax assessment
    2025$17,624 $1,528,500

    Find assessor info on the county website

    Neighborhood: 02169

    Nearby schools

    GreatSchools rating
    Get a cash offer in 3 minutes
    Find out how much your home could sell for in as little as 3 minutes with a no-obligation cash offer.
    Estimated market value
    $1,750,000
    Get a cash offer in 3 minutes
    Find out how much your home could sell for in as little as 3 minutes with a no-obligation cash offer.
    Estimated market value
    $1,750,000