This impressive all-brick home offers an open floor plan with nearly 5,000 square feet of beautifully finished living space, highlighted by vaulted ceilings with crown molding throughout. The residence features five spacious bedrooms and five full baths, each appointed with elegant marble tile. The expansive gourmet kitchen is designed for both function and style, showcasing granite countertops, a coordinating backsplash, maple cabinetry, a large center island, and stainless steel appliances. The luxurious primary suite includes a sitting area, dual walk-in closets, and a spa-inspired bath with double vanities, a whirlpool tub, and a separate standing shower. Additional bedrooms are generously sized with walk-in closets and share a well-appointed Jack-and-Jill bath. Formal living and dining rooms provide ideal spaces for entertaining, while the family room features a cozy fireplace. A first-floor den or office, complete with a full bath, offers flexible use as a guest or in-law suite. The fully finished basement adds exceptional living space with an additional bedroom, full bath, and bar. Additional highlights include a sprinkler system, dual-zone air conditioning, and a water heater replaced in October 2018.
Closed
$665,000
200 Ahmed Ct, Glendale Heights, IL 60139
5beds
3,490sqft
Single Family Residence
Built in 2006
0.3 Acres Lot
$675,700 Zestimate®
$191/sqft
$4,840 Estimated rent
Home value
$675,700
$622,000 - $737,000
$4,840/mo
Zestimate® history
Owner options
List your home for rent
$4,840/mo
Rent Zestimate®
Find your next renter with Zillow Rental Manager. Plus, with online applications, you can quickly screen prospective tenants – for free.
$4,840/mo
Rent Zestimate®
Refinance and save
$4,659/mo
Est. payment
Refinancing to a lower rate could help reduce your monthly payments and save thousands over the life of the loan.
$4,659/mo
Est. payment
Explore your selling options
Work with a Zillow partner agent
Leverage their expertise and Zillow's premium Showcase listings to get your home seen by more buyers.
Get startedList with your own agent
Get your home in front of millions of buyers by listing it on Zillow.
Learn how to do itSell it yourself
Take full control of how buyers see your home on Zillow by listing For Sale by Owner (FSBO).
List your homeWhat's special
All-brick homeFive spacious bedroomsWell-appointed jack-and-jill bathLarge center islandLuxurious primary suiteOpen floor planExpansive gourmet kitchen
Zillow last checked:
Listing updated:
Listed by:
Angela Corcione angie@thecorteam.com,
Fulton Grace Realty,
Giuseppe Battista 630-816-7600,
Fulton Grace Realty
Bought with:
Rob Morrison, SFR
Coldwell Banker Realty
Source: MRED as distributed by MLS GRID,MLS#: 12542538
Facts & features
Interior
Bedrooms & bathrooms
- Bedrooms: 5
- Bathrooms: 5
- Full bathrooms: 5
Rooms
- Room types: Bedroom 5, Eating Area, Den, Sitting Room, Foyer, Walk In Closet
Primary bedroom
- Features: Flooring (Hardwood), Bathroom (Full)
- Level: Second
- Area: 392 Square Feet
- Dimensions: 14X28
Bedroom 2
- Features: Flooring (Carpet)
- Level: Second
- Area: 208 Square Feet
- Dimensions: 16X13
Bedroom 3
- Features: Flooring (Carpet)
- Level: Second
- Area: 208 Square Feet
- Dimensions: 16X13
Bedroom 4
- Features: Flooring (Carpet)
- Level: Second
- Area: 132 Square Feet
- Dimensions: 12X11
Bedroom 5
- Features: Flooring (Wood Laminate)
- Level: Basement
- Area: 156 Square Feet
- Dimensions: 13X12
Den
- Features: Flooring (Carpet)
- Level: Main
- Area: 120 Square Feet
- Dimensions: 10X12
Dining room
- Features: Flooring (Hardwood)
- Level: Main
- Area: 168 Square Feet
- Dimensions: 14X12
Eating area
- Features: Flooring (Hardwood)
- Level: Main
- Area: 180 Square Feet
- Dimensions: 12X15
Family room
- Features: Flooring (Carpet)
- Level: Main
- Area: 315 Square Feet
- Dimensions: 21X15
Foyer
- Features: Flooring (Hardwood)
- Level: Main
- Area: 168 Square Feet
- Dimensions: 12X14
Kitchen
- Features: Flooring (Hardwood)
- Level: Main
- Area: 210 Square Feet
- Dimensions: 15X14
Laundry
- Features: Flooring (Ceramic Tile)
- Level: Main
- Area: 48 Square Feet
- Dimensions: 6X8
Living room
- Features: Flooring (Hardwood)
- Level: Main
- Area: 238 Square Feet
- Dimensions: 14X17
Sitting room
- Features: Flooring (Hardwood)
- Level: Second
- Area: 140 Square Feet
- Dimensions: 14X10
Walk in closet
- Level: Second
- Area: 36 Square Feet
- Dimensions: 6X6
Heating
- Natural Gas
Cooling
- Central Air, Zoned
Features
- Wet Bar, Walk-In Closet(s)
- Flooring: Hardwood, Laminate
- Windows: Skylight(s)
- Basement: Finished,Full
- Attic: Unfinished
- Number of fireplaces: 1
- Fireplace features: Family Room
Interior area
- Total structure area: 5,070
- Total interior livable area: 3,490 sqft
- Finished area below ground: 1,580
Property
Parking
- Total spaces: 2
- Parking features: Concrete, Garage Door Opener, Heated Garage, Yes, Garage Owned, Attached, Garage
- Attached garage spaces: 2
- Has uncovered spaces: Yes
Accessibility
- Accessibility features: No Disability Access
Features
- Stories: 2
- Patio & porch: Deck
Lot
- Size: 0.3 Acres
- Features: Corner Lot, Cul-De-Sac
Details
- Parcel number: 0227401063
- Special conditions: None
Construction
Type & style
- Home type: SingleFamily
- Property subtype: Single Family Residence
Materials
- Brick, Stucco
- Foundation: Concrete Perimeter
- Roof: Asphalt
Condition
- New construction: No
- Year built: 2006
Utilities & green energy
- Electric: 200+ Amp Service
- Sewer: Public Sewer
- Water: Lake Michigan, Public
Community & HOA
HOA
- Services included: None
Location
- Region: Glendale Heights
Financial & listing details
- Price per square foot: $191/sqft
- Tax assessed value: $214,555
- Annual tax amount: $18,898
- Date on market: 1/7/2026
- Listing terms: Conventional
- Ownership: Fee Simple w/ HO Assn.
Price history
| Date | Event | Price |
|---|---|---|
| 4/30/2026 | Sold | $665,000-4.9%$191/sqft |
Source:  MRED as distributed by MLS GRID #12542538 Report a problem MRED as distributed by MLS GRID #12542538 Report a problem | ||
| 3/11/2026 | Contingent | $699,000$200/sqft |
Source: MRED as distributed by MLS GRID #12542538 Report a problem | ||
| 2/7/2026 | Price change | $699,000-6.7%$200/sqft |
Source: MRED as distributed by MLS GRID #12542538 Report a problem | ||
| 1/7/2026 | Listed for sale | $749,000-5.1%$215/sqft |
Source: MRED as distributed by MLS GRID #12542538 Report a problem | ||
| 1/6/2026 | Listing removed | $789,000$226/sqft |
Source: MRED as distributed by MLS GRID #12393483 Report a problem | ||
| 9/23/2025 | Price change | $789,000-4.8%$226/sqft |
Source: MRED as distributed by MLS GRID #12393483 Report a problem | ||
| 6/14/2025 | Listed for sale | $829,000-4.6%$238/sqft |
Source: MRED as distributed by MLS GRID #12393483 Report a problem | ||
| 5/25/2025 | Listing removed | -- |
Source: Owner Report a problem | ||
| 2/21/2025 | Listed for sale | $869,000+58.3%$249/sqft |
Source: Owner Report a problem | ||
| 1/16/2020 | Listing removed | $549,000$157/sqft |
Source: Executive Realty Group LLC #10458473 Report a problem | ||
| 11/10/2019 | Listed for sale | $549,000$157/sqft |
Source: Executive Realty Group LLC #10458473 Report a problem | ||
| 10/2/2019 | Listing removed | $3,000$1/sqft |
Source: Executive Realty Group LLC #10524050 Report a problem | ||
| 9/20/2019 | Listing removed | $549,000$157/sqft |
Source: Executive Realty Group LLC #10458473 Report a problem | ||
| 9/15/2019 | Listed for sale | $549,000$157/sqft |
Source: Executive Realty Group LLC #10458473 Report a problem | ||
| 8/16/2019 | Listing removed | $549,000$157/sqft |
Source: Executive Realty Group LLC #10458473 Report a problem | ||
| 8/16/2019 | Listed for rent | $3,000$1/sqft |
Source: Executive Realty Group LLC #10481403 Report a problem | ||
| 7/21/2019 | Listed for sale | $549,000+24.2%$157/sqft |
Source: Executive Realty Group LLC #10458473 Report a problem | ||
| 5/27/2019 | Sold | $442,000-11.6%$127/sqft |
Source: MRED as distributed by MLS GRID #10275188 Report a problem | ||
| 5/15/2019 | Pending sale | $499,900$143/sqft |
Source: Exit Realty Redefined #10275188 Report a problem | ||
| 5/3/2019 | Price change | $499,900-2%$143/sqft |
Source: Exit Realty Redefined #10275188 Report a problem | ||
| 4/11/2019 | Price change | $509,900-4.7%$146/sqft |
Source: Exit Realty Redefined #10275188 Report a problem | ||
| 3/5/2019 | Price change | $534,900-0.9%$153/sqft |
Source: Exit Realty Redefined #10275188 Report a problem | ||
| 10/4/2018 | Price change | $539,900-1.1%$155/sqft |
Source: Exit Realty Redefined #10040385 Report a problem | ||
| 9/17/2018 | Price change | $545,900-4.2%$156/sqft |
Source: Exit Realty Redefined #10040385 Report a problem | ||
| 8/3/2018 | Listed for sale | $570,000-1.6%$163/sqft |
Source: Exit Realty Redefined #10040385 Report a problem | ||
| 9/6/2017 | Listing removed | $579,000-4.9%$166/sqft |
Source: United Real Estate - Chicago #09698119 Report a problem | ||
| 6/13/2006 | Sold | $609,000$174/sqft |
Source: Public Record Report a problem | ||
Public tax history
| Year | Property taxes | Tax assessment |
|---|---|---|
| 2024 | $18,898 +3.1% | $214,555 +9.3% |
| 2023 | $18,325 +29.2% | $196,210 +33.2% |
| 2022 | $14,181 +0% | $147,330 |
| 2021 | $14,177 +1.2% | $147,330 |
| 2020 | $14,015 -1.1% | $147,330 |
| 2019 | $14,167 -31.3% | $147,330 -22.2% |
| 2018 | $20,625 +2.6% | $189,370 +7.9% |
| 2017 | $20,108 +11.1% | $175,520 +15.8% |
| 2016 | $18,096 -5.7% | $151,590 |
| 2015 | $19,188 +10.6% | $151,590 +11.1% |
| 2014 | $17,346 +20.4% | $136,490 +13.7% |
| 2013 | $14,404 -12.7% | $120,000 -20.4% |
| 2012 | $16,505 +4% | $150,740 -9.4% |
| 2011 | $15,868 +2.2% | $166,440 -9.1% |
| 2010 | $15,533 +1.8% | $183,140 -6.9% |
| 2009 | $15,252 +0.9% | $196,650 |
| 2008 | $15,115 +4.6% | $196,650 +5.3% |
| 2007 | $14,444 | $186,750 |
Find assessor info on the county website
Neighborhood: 60139
Nearby homes

- $275,0003 bd2 ba1.3k sqft23 Brittany Ln, Glendale Heights, IL 60139Sold
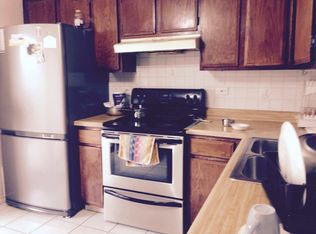
- $192,6002 bd1 ba900 sqft181 N Waters Edge Dr APT 301, Glendale Heights, IL 60139Off Market
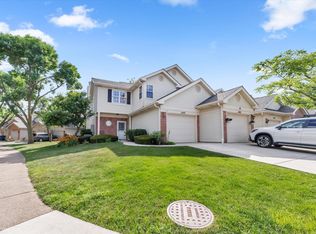
- $325,0002 bd3 ba1.3k sqft1440 Eagle Ct, Glendale Heights, IL 60139Sold
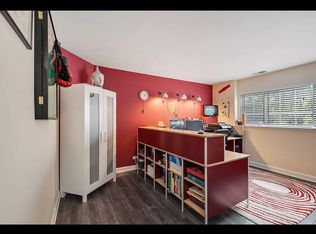
- $316,9002 bd2 ba1.8k sqft267 Concord Dr, Glendale Heights, IL 60139Off Market
- $190,1002 bd1 ba83 sqft731 E Fullerton Ave APT 105, Glendale Heights, IL 60139Off Market
- $301,7003 bd2 ba1.1k sqft1332 Hartford St #1, Glendale Heights, IL 60139Off Market
- $--1 bd1 ba682 sqft673 E Fullerton Ave APT 204, Glendale Heights, IL 60139Off Market
- $303,1003 bd1 ba967 sqft1634 Paul Ave, Glendale Heights, IL 60139Off Market
Nearby schools
GreatSchools rating
- 7/10Glenside Middle SchoolGrades: 5-8Distance: 0.5 mi
- 7/10Glenbard West High SchoolGrades: 9-12Distance: 2.8 mi
- 6/10Glen Hill Elementary SchoolGrades: K-4Distance: 0.9 mi
Schools provided by the listing agent
- High: Glenbard West High School
- District: 16
Source: MRED as distributed by MLS GRID. This data may not be complete. We recommend contacting the local school district to confirm school assignments for this home.
Get a cash offer in 3 minutes
Find out how much your home could sell for in as little as 3 minutes with a no-obligation cash offer.
Estimated market value
$675,700
Get a cash offer in 3 minutes
Find out how much your home could sell for in as little as 3 minutes with a no-obligation cash offer.
Estimated market value
$675,700
- Illinois
- DuPage County
- Glendale Heights
- 60139
- 200 Ahmed Ct
Nearby cities
Nearby zip codes
Other Glendale Heights Topics
- Apartments for Rent in 60139
- Houses for Sale in 60139
- Houses for Rent in 60139
- 60139 Real Estate
- Glendale Heights Condos
- Houses for Sale in Glendale Heights
- Newest Listings in Glendale Heights
- Glendale Heights Home Values
- Glendale Heights Real Estate Agents
- Glendale Heights Refinance
- Glendale Heights Mortgage Rates
