Situated in the prestigious Estates at Freehold, this stately Toll Brothers brick-front Colonial offers luxury living on nearly an acre of professionally landscaped property backing to peaceful woods for the ultimate in privacy. A three-car side-entry garage, oversized driveway, elegant paver walkway, and landscape lighting create a stunning first impression. Designed for both everyday living and grand entertaining, the home features a dramatic two-story foyer, rich hardwood flooring, formal living and dining rooms, and a magnificent light-filled two-story great room highlighted by floor-to-ceiling windows, custom built-ins, and a striking stone fireplace. The gourmet kitchen showcases dual granite islands, premium appliances including a Sub-Zero refrigerator, an abundance of cabinetry, a walk-in pantry, and seamless access to the main living spaces. A dedicated first-floor office and dual staircases add both functionality and convenience. The second level offers four generously sized bedrooms, including a luxurious primary suite with a spacious sitting room, custom walk-in closet, and spa-inspired bath. A private ensuite bedroom is ideal for guests, while two additional bedrooms share a beautifully appointed full bath. Custom closet organizers throughout the home provide exceptional storage and organization. The fully finished walk-out basement offers expansive living space with high ceilings, abundant storage, and endless possibilities for recreation, fitness, media, or entertaining.
The resort-style backyard is designed for unforgettable outdoor living, featuring a heated saltwater gunite pool and spa, pergola, expansive multi-level paver patio, and dedicated gas line for outdoor cooking, all surrounded by mature landscaping and tranquil wooded views. Additional highlights include newer Carrier HVAC systems, a whole-house Generac generator, and integrated security features, providing comfort and peace of mind for years to come. Perfectly positioned in one of Freehold's most desirable locations and within the prestigious Estates at Freehold community, this impressive home offers the ideal blend of privacy, luxury, and convenience. Located within the top-rated Freehold Township School District and just minutes from major highways, NYC transportation, shopping, dining, and the Jersey Shore. As one of Freehold's premier luxury communities where homes are seldom offered for sale, this is a rare opportunity to own an extraordinary property.
Pending
$1,369,000
200 Aimee Drive, Freehold, NJ 07728
4beds
3,625sqft
Single Family Residence
Built in 2002
0.92 Acres Lot
$1,377,500 Zestimate®
$378/sqft
$-- HOA
What's special
- 60 days
- 325
- 4
Likely to sell faster than
Zillow last checked:
Listing updated:
Listed by:
Melissa DeSantis 732-757-2522,
Real Broker, LLC- Freehold
Source: MoreMLS,MLS#: 22620196
Facts & features
Interior
Bedrooms & bathrooms
- Bedrooms: 4
- Bathrooms: 4
- Full bathrooms: 3
- 1/2 bathrooms: 1
Bedroom
- Area: 168
- Dimensions: 14 x 12
Bedroom
- Area: 169
- Dimensions: 13 x 13
Bedroom
- Area: 156
- Dimensions: 13 x 12
Other
- Area: 484
- Dimensions: 22 x 22
Dining room
- Area: 201.5
- Dimensions: 15.5 x 13
Family room
- Area: 340
- Dimensions: 20 x 17
Kitchen
- Area: 378
- Dimensions: 21 x 18
Living room
- Area: 201.5
- Dimensions: 15.5 x 13
Office
- Area: 156
- Dimensions: 13 x 12
Other
- Area: 78
- Dimensions: 13 x 6
Heating
- Natural Gas, Forced Air
Cooling
- Central Air, 2 Zoned AC
Features
- Ceilings - 9Ft+ 1st Flr, Dec Molding, Recessed Lighting
- Basement: Ceilings - High,Finished,Walk-Out Access
- Attic: Attic
- Number of fireplaces: 1
Interior area
- Total structure area: 3,625
- Total interior livable area: 3,625 sqft
Property
Parking
- Total spaces: 3
- Parking features: Driveway, Oversized
- Attached garage spaces: 3
- Has uncovered spaces: Yes
Features
- Stories: 2
- Exterior features: Swimming, Lighting
- Has private pool: Yes
- Pool features: Gunite, Heated, In Ground, Pool/Spa Combo
Lot
- Size: 0.92 Acres
- Dimensions: 200 x 200
- Features: Oversized, Back to Woods
Details
- Parcel number: 17000970900003
- Zoning description: Residential
Construction
Type & style
- Home type: SingleFamily
- Architectural style: Custom,Colonial
- Property subtype: Single Family Residence
Materials
- Brick
Condition
- Year built: 2002
Utilities & green energy
- Sewer: Public Sewer
Community & HOA
Community
- Security: Security System
- Subdivision: Ests@Freehold
HOA
- Has HOA: No
Location
- Region: Freehold
Financial & listing details
- Price per square foot: $378/sqft
- Tax assessed value: $1,211,600
- Annual tax amount: $20,621
- Date on market: 7/8/2026
- Inclusions: Outdoor Lighting, Washer, Wall Oven, Window Treatments, Blinds/Shades, Counter Top Range, Dishwasher, Dryer, Double Oven, Light Fixtures, Microwave, Refrigerator, Screens, Attic Fan, Garbage Disposal, Garage Door Opener, Gas Cooking
Estimated market value
$1,377,500
$1.31M - $1.45M
$7,256/mo
Price history
| Date | Event | Price |
|---|---|---|
| 7/24/2026 | Pending sale | $1,369,000$378/sqft |
Source:  MoreMLS #22620196 Report a problem MoreMLS #22620196 Report a problem | ||
| 7/8/2026 | Listed for sale | $1,369,000+61.1%$378/sqft |
Source: MoreMLS #22620196 Report a problem | ||
| 3/29/2019 | Sold | $850,000-1.1%$234/sqft |
Source: MoreMLS #21900962 Report a problem | ||
| 1/24/2019 | Pending sale | $859,500$237/sqft |
Source: Weichert Realtors #21900962 Report a problem | ||
| 1/8/2019 | Listed for sale | $859,500+52.9%$237/sqft |
Source: Weichert Realtors-Freehold #21900962 Report a problem | ||
| 7/30/2002 | Sold | $562,178$155/sqft |
Source: Public Record Report a problem | ||
Public tax history
| Year | Property taxes | Tax assessment |
|---|---|---|
| 2025 | $21,579 +10.1% | $1,211,600 +10.1% |
| 2024 | $19,605 +11.9% | $1,100,800 +17.2% |
| 2023 | $17,514 +7% | $939,600 +15.6% |
| 2022 | $16,376 -4% | $812,700 +2.7% |
| 2021 | $17,058 +1.2% | $791,200 +2.6% |
| 2020 | $16,855 +1.1% | $770,800 -0.1% |
| 2019 | $16,675 | $771,400 +3.3% |
| 2018 | $16,675 -2.4% | $746,400 +1.6% |
| 2017 | $17,084 +2.4% | $735,000 -0.2% |
| 2016 | $16,685 -0.3% | $736,700 +1.2% |
| 2015 | $16,742 +2.8% | $728,300 +3.9% |
| 2014 | $16,287 +3% | $700,800 |
| 2013 | $15,813 +2.5% | $700,800 -9.7% |
| 2012 | $15,425 +3.6% | $775,900 |
| 2011 | $14,882 +2.7% | $775,900 |
| 2010 | $14,486 -14.6% | $775,900 |
| 2009 | $16,954 | $775,900 +62.7% |
| 2008 | -- | $476,900 +3.7% |
| 2007 | -- | $460,100 |
| 2006 | -- | $460,100 |
| 2005 | -- | $460,100 +3.4% |
| 2003 | -- | $445,000 |
Find assessor info on the county website
Monthly payment
Est. payment
Payment breakdown
Explore the cost of this home by adjusting the details. Changes won't be saved.Climate risks
Neighborhood: 07728
Nearby schools
Schools provided by the listing agent
- High: Freehold Twp
Source: MoreMLS. This data may not be complete. We recommend contacting the local school district to confirm school assignments for this home.
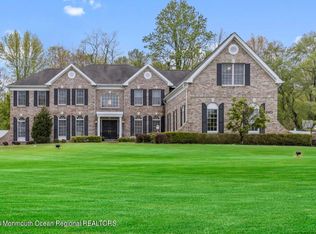
Similar homes
- $1,174,9995 bd4 ba3.1k sqft15 Nicole Court, Freehold, NJ 07728For Sale

 MLS ID #22624690, Michael Sclafani, RE/MAX Central. MoreMLS
 - $924,9004 bd3 ba2.9k sqft3 Halecrest Court, Freehold, NJ 07728For Sale
 MLS ID #22627003, Marianne Rullo, Keller Williams Realty East Monmouth. MoreMLS
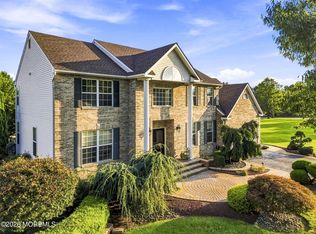
 - $1,099,9995 bd4 ba3.1k sqft901 Oakley Drive, Freehold, NJ 07728For Sale
 MLS ID #22626700, Svetlana Kim, EXP Realty. MoreMLS
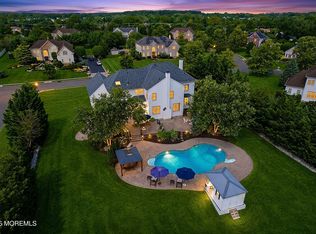
 - $1,575,0005 bd5 ba4.7k sqft6 Courtney Court, Freehold, NJ 07728For Sale
 MLS ID #22626522, Richard Gribble, Space & Company. MoreMLS
 - $1,485,0005 bd5 ba4.6k sqft4 Breckenridge Ct, Freehold, NJ 07728For Sale
 MLS ID #2701437R, AMANDA MANCINI. All Jersey MLS
 - $1,350,0004 bd4 ba3.7k sqft222 Chandler Road, Jackson, NJ 08527For SaleMLS ID #22618050, Simcha Salomon, Four Points Realty. MoreMLS
- $1,480,0004 bd4 ba3.4k sqft7 Cedar Knoll Road, Jackson, NJ 08527For SaleMLS ID #22625086, Marla A Wind, EXP Realty. MoreMLS
- $1,285,0005 bd3 ba2.8k sqft28 Summerhill Avenue, Jackson, NJ 08527For SaleMLS ID #22624644, Cynthia Wright-Suarez, Genora & Co.Realty, LLC. MoreMLS
- $1,250,0004 bd3 ba4.1k sqft4 Susan Court, Farmingdale, NJ 07727For SaleMLS ID #22620624, Johnny Guan, Real Broker, LLC- Fairfield. MoreMLS
- $1,395,0004 bd3 ba4.5k sqft373 Millstone Road, Clarksburg, NJ 08510For SaleMLS ID #22623292, Laura Lisi Moses, ERA Central Realty Group. MoreMLS
- $969,0005 bd4 ba3.6k sqft124 Princess Anne Drive, Freehold, NJ 07728For SaleMLS ID #22624530, Angela D White, NextHome Peninsula Realty Group. MoreMLS
- $1,150,0005 bd4 ba3.1k sqft452 Meadowood Road, Jackson, NJ 08527For SaleMLS ID #22626537, Larissa Colangelo, RE/MAX Realty 9. MoreMLS
- $914,9005 bd3 ba2.8k sqft1 Flintlock Road, Freehold, NJ 07728For SaleMLS ID #22610578, Mohag El Minyawi, Weichert Realtors-Freehold. MoreMLS
- $1,324,0005 bd4 ba3.9k sqft24 Kipling Way, Manalapan, NJ 07726For SaleMLS ID #22618741, Igor Kapelnikov, Keller Williams Realty Central Monmouth. MoreMLS
- $1,395,0004 bd4 ba3.2k sqft2 Verdi Rd, Monroe Township, NJ 08831For SaleMLS ID #2701497R, BOBBI LEBBING. All Jersey MLS
- $1,149,0004 bd5 ba2.9k sqft93 Lamb Ln, Manalapan, NJ 07726For SaleMLS ID #2701355R, SUSAN MARCRIE. All Jersey MLS
- $1,200,0004 bd4 ba4.5k sqft61 Erin Drive, Jackson, NJ 08527For SaleMLS ID #22624734, Joseph S Viscuso, Crossroads Realty, Inc.. MoreMLS
- $1,299,0005 bd5 ba4.4k sqft21 Conor Road, Jackson, NJ 08527For SaleMLS ID #22611398, Raizy Benoliel, J Elkon Realty LLC. MoreMLS
- $1,150,0004 bd4 ba3.7k sqft235 Friendship Road, Howell, NJ 07731For SaleMLS ID #22620578, Phyllis J Ignozzi, Berkshire Hathaway HomeServices Fox & Roach - Holmdel. MoreMLS
- $1,450,0005 bd5 ba4.4k sqft13 Fox Hill Drive, Millstone, NJ 08535For SaleMLS ID #22618647, Giuseppe DiMaggio, Coldwell Banker Realty. MoreMLS
