Welcome to this move-in ready 3 bedroom, 2.5 bath home in the desirable Westshore community of North Natomas. Situated on a corner lot, this home offers an open-concept floor plan with an inviting entry that flows seamlessly into the living, dining, and kitchen areas- perfect for everyday living and entertaining. The kitchen features a gas range and overlooks the backyard, complete with a concrete patio and plenty of space to relax, entertain, or enjoy the outdoors. The attached two-car garage is plumbed for EV charging, and paid-off solar adds exceptional value and energy efficiency. Upstairs, you'll find a cozy reading nook, three spacious bedrooms, a separate laundry room with open shelving and a hanging rack, and a spacious primary suite featuring a custom-built cedar-lined sauna, dual sinks, and a walk-in shower. Thoughtfully updated and move-in ready, this home offers comfortable living with convenient access to parks, shopping, restaurants, downtown Sacramento, and Sacramento International Airport.
Active
Price cut: $15K (8/20)
$475,000
200 Alboran Sea Cir, Sacramento, CA 95834
3beds
1,404sqft
Single Family Residence
Built in 2018
3,528 Square Feet Lot
$473,200 Zestimate®
$338/sqft
$44/mo HOA
What's special
Attached two-car garageSpacious primary suiteCorner lotOpen-concept floor planWalk-in showerCozy reading nookCustom-built cedar-lined sauna
- 36 days
- 1,145
- 71
Likely to sell faster than
Zillow last checked:
Listing updated:
Listed by:
Brandy Cooper DRE #02363188 916-212-4348,
Dunnigan, REALTORS
Source: MetroList Services of CA,MLS#: 226093992Originating MLS: MetroList Services, Inc.
Facts & features
Interior
Bedrooms & bathrooms
- Bedrooms: 3
- Bathrooms: 3
- Full bathrooms: 2
- Partial bathrooms: 1
Primary bathroom
- Features: Sauna, Double Vanity
Dining room
- Features: Dining/Living Combo
Kitchen
- Features: Breakfast Area, Pantry Cabinet, Kitchen/Family Combo, Tile Counters
Heating
- Central
Cooling
- Central Air
Appliances
- Included: Free-Standing Gas Range, Range Hood, Dishwasher, Disposal, Microwave
- Laundry: Electric Dryer Hookup, Upper Level, Inside Room
Features
- Flooring: Carpet, Linoleum
- Has fireplace: No
Interior area
- Total structure area: 0
- Total interior livable area: 1,404 sqft
Video & virtual tour
Property
Parking
- Total spaces: 2
- Parking features: Attached, Garage Door Opener, Mechanical Lift, Driveway
- Attached garage spaces: 2
- Has uncovered spaces: Yes
Features
- Levels: Two
- Stories: 2
- Fencing: Back Yard,Wood
Lot
- Size: 3,528 Square Feet
- Features: Auto Sprinkler F&R, Corner Lot, Shape Regular, Landscape Front, Low Maintenance
Details
- Additional structures: Shed(s)
- Parcel number: 22525700970000
- Zoning: R-1A-P
- Special conditions: Offer As Is
Construction
Type & style
- Home type: SingleFamily
- Property subtype: Single Family Residence
Materials
- Concrete, Stucco, Frame, Wood
- Foundation: Concrete, Slab
- Roof: Tile
Condition
- Year built: 2018
Utilities & green energy
- Electric: See Remarks
- Sewer: Public Sewer
- Water: Public
- Utilities for property: Public, Solar
Green energy
- Energy generation: Solar
Community & HOA
HOA
- Has HOA: Yes
- Amenities included: None
- Services included: Security
- HOA fee: $44 monthly
Location
- Region: Sacramento
Financial & listing details
- Price per square foot: $338/sqft
- Tax assessed value: $384,637
- Price range: $475K - $475K
- Date on market: 7/31/2026
- Road surface type: Paved Sidewalk
Estimated market value
$473,200
$450,000 - $497,000
$2,963/mo
Price history
| Date | Event | Price |
|---|---|---|
| 8/20/2026 | Price change | $475,000-3.1%$338/sqft |
Source: MetroList Services of CA #226093992 Report a problem | ||
| 7/31/2026 | Listed for sale | $489,999+44.8%$349/sqft |
Source: MetroList Services of CA #226093992 Report a problem | ||
| 7/30/2018 | Sold | $338,500$241/sqft |
Source: Public Record Report a problem | ||
Public tax history
| Year | Property taxes | Tax assessment |
|---|---|---|
| 2026 | -- | $384,637 +2% |
| 2025 | $5,439 -3.1% | $377,096 +2% |
| 2024 | $5,612 +5.4% | $369,703 +2% |
| 2023 | $5,324 +2.3% | $362,455 +2% |
| 2022 | $5,206 -0.2% | $355,349 +2% |
| 2021 | $5,215 +0.3% | $348,382 +1% |
| 2020 | $5,199 +1.5% | $344,811 +2% |
| 2019 | $5,122 +242.8% | $338,050 +199.5% |
| 2018 | $1,494 +31% | $112,856 +58% |
| 2017 | $1,141 -35.5% | $71,428 +104.1% |
| 2016 | $1,770 +22.7% | $35,000 +183.8% |
| 2015 | $1,442 | $12,333 |
| 2014 | $1,442 | $12,333 |
| 2013 | -- | $12,333 |
| 2012 | -- | $12,333 |
| 2011 | -- | $12,333 |
| 2010 | -- | $12,333 -81.1% |
| 2008 | -- | $65,372 +2% |
| 2007 | -- | $64,091 |
Find assessor info on the county website
Monthly payment
Est. payment
Payment breakdown
Explore the cost of this home by adjusting the details. Changes won't be saved.Climate risks
Neighborhood: Village 2
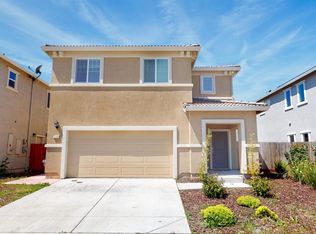
- $481,0003 bd2 ba1.5k sqft210 Alboran Sea Cir, Sacramento, CA 95834Off Market
- $496,9004 bd2 ba1.6k sqft4368 Ibiza Island Way, Sacramento, CA 95834Off Market
- $509,0003 bd2 ba1.5k sqft4360 Ibiza Island Way, Sacramento, CA 95834Off Market
- $492,6004 bd3 ba1.6k sqft220 Alboran Sea Cir, Sacramento, CA 95834Off Market
Similar homes
- $525,0003 bd3 ba1.4k sqft3723 Po River Way, Sacramento, CA 95834For Sale
 MLS ID #226097145, Wei Hong. MetroList Services of CA
 - $525,0002 bd3 ba1.7k sqft4020 Arco Del Paso Ln, Sacramento, CA 95834For Sale
 MLS ID #226092416, Adrian Tafoya. MetroList Services of CA
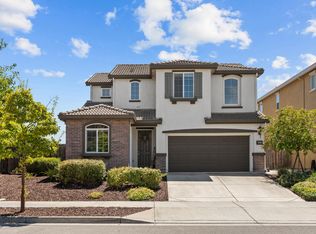
 - $575,0003 bd3 ba1.9k sqft4024 Giarre Way, Sacramento, CA 95834For Sale
 MLS ID #226103916, Parm Atwal. MetroList Services of CA
 - $439,9993 bd3 ba1.6k sqft271 Candela Circle, Sacramento, CA 95835For Sale
 MLS ID #226102065, Amanda Bell, Realty One Group FOX. BAREIS
Local buyer's agents are ready to help
