Welcome Home! This beautifully upgraded home offers exceptional comfort, style, and an incredible backyard retreat! Engineered wood flooring flows throughout both the downstairs and upstairs, complemented by ceramic tile in the bathrooms.The open floor plan features a spacious family room with vaulted ceilings and a cozy gas fireplace. The gourmet kitchen showcases granite countertops, stainless steel appliances, a gas range, and a large island overlooking the family room--perfect for entertaining and everyday living.The spacious primary suite is conveniently located downstairs and offers a luxurious bath with dual vanities, a garden tub, walk-in shower, and generous walk-in closet. Upstairs, a versatile loft provides the perfect space for a home office, entertaining area, or playroom,along with two additional bedrooms. Step outside to your own private oasis! Enjoy the saltwater swimming pool to cool down on those hot days. With a beautiful pond view and a thoughtfully designed outdoor space, this backyard is made for relaxing, entertaining, and making memories. This is more than a home--it's a lifestyle!
Active contingent
$429,000
200 Alpine Rd, Summerville, SC 29485
3beds
2,519sqft
Single Family Residence
Built in 2015
6,534 Square Feet Lot
$427,700 Zestimate®
$170/sqft
$-- HOA
What's special
Saltwater swimming poolCozy gas fireplaceBeautiful pond viewGarden tubVersatile loftStainless steel appliancesGas range
- 11 days
- 1,184
- 97
Likely to sell faster than
Zillow last checked:
Listing updated:
Listed by:
Coldwell Banker Realty
Source: CTMLS,MLS#: 26024771
Facts & features
Interior
Bedrooms & bathrooms
- Bedrooms: 3
- Bathrooms: 3
- Full bathrooms: 2
- 1/2 bathrooms: 1
Rooms
- Room types: Family Room, Dining Room, Eat-In-Kitchen, Family, Foyer, Laundry, Separate Dining
Heating
- Central
Cooling
- Central Air
Appliances
- Laundry: Electric Dryer Hookup, Washer Hookup, Laundry Room
Features
- Ceiling - Cathedral/Vaulted, Tray Ceiling(s), Garden Tub/Shower, Kitchen Island, Walk-In Closet(s), Ceiling Fan(s), Eat-in Kitchen, Entrance Foyer
- Number of fireplaces: 1
- Fireplace features: One
Interior area
- Total structure area: 2,519
- Total interior livable area: 2,519 sqft
Property
Parking
- Total spaces: 2
- Parking features: Garage, Garage Door Opener
- Garage spaces: 2
Features
- Levels: Two
- Stories: 2
- Patio & porch: Patio
- Has private pool: Yes
- Pool features: In Ground
- Fencing: Wood
- Waterfront features: Pond
Lot
- Size: 6,534 Square Feet
Details
- Parcel number: 3880000530
Construction
Type & style
- Home type: SingleFamily
- Architectural style: Traditional
- Property subtype: Single Family Residence
Materials
- Stone Veneer, Vinyl Siding
- Foundation: Slab
- Roof: Asphalt
Condition
- New construction: No
- Year built: 2015
Utilities & green energy
- Sewer: Public Sewer
- Water: Public
- Utilities for property: Dominion Energy
Community & HOA
Community
- Subdivision: Buckshire
Location
- Region: Summerville
Financial & listing details
- Price per square foot: $170/sqft
- Tax assessed value: $484,560
- Annual tax amount: $1,899
- Date on market: 9/2/2026
- Listing terms: Any,Cash,Conventional,FHA,VA Loan
Estimated market value
$427,700
$406,000 - $449,000
$3,529/mo
Price history
| Date | Event | Price |
|---|---|---|
| 9/2/2026 | Listed for sale | $429,000$170/sqft |
Source:  CTMLS #26024771 Report a problem CTMLS #26024771 Report a problem | ||
| 2/24/2026 | Listing removed | $429,000$170/sqft |
Source: CTMLS #25032280 Report a problem | ||
| 1/7/2026 | Price change | $429,000-0.2%$170/sqft |
Source: CTMLS #25032280 Report a problem | ||
| 12/11/2025 | Listed for sale | $430,000+11.1%$171/sqft |
Source: CTMLS #25032280 Report a problem | ||
| 10/15/2025 | Sold | $387,000$154/sqft |
Source: CTMLS #25024701 Report a problem | ||
| 9/9/2025 | Listed for sale | $387,000+9%$154/sqft |
Source: CTMLS #25024701 Report a problem | ||
| 7/20/2021 | Sold | $355,000-5.3%$141/sqft |
Source: CTMLS #21014969 Report a problem | ||
| 6/11/2021 | Pending sale | $374,900$149/sqft |
Source: Carolina One Real Estate #21014969 Report a problem | ||
| 6/4/2021 | Listed for sale | $374,900+73.7%$149/sqft |
Source: Carolina One Real Estate #21014969 Report a problem | ||
| 10/21/2015 | Sold | $215,855$86/sqft |
Source: Public Record Report a problem | ||
Public tax history
| Year | Property taxes | Tax assessment |
|---|---|---|
| 2025 | $1,899 -67.5% | $16,330 -23.3% |
| 2024 | $5,839 +2.6% | $21,300 |
| 2023 | $5,688 +3.7% | $21,300 |
| 2022 | $5,487 +282.1% | $21,300 +95.6% |
| 2021 | $1,436 +4.9% | $10,890 +9.7% |
| 2020 | $1,368 | $9,930 +14.9% |
| 2019 | $1,368 | $8,640 |
| 2017 | $1,368 +30.1% | $8,640 |
| 2016 | $1,052 | $8,640 |
Find assessor info on the county website
Monthly payment
Est. payment
Payment breakdown
Explore the cost of this home by adjusting the details. Changes won't be saved.Climate risks
Neighborhood: 29485
Nearby schools
Schools provided by the listing agent
- Elementary: Ladson
- Middle: Deer Park
- High: Stall
Source: CTMLS. This data may not be complete. We recommend contacting the local school district to confirm school assignments for this home.
Similar homes
- $425,0003 bd3 ba2k sqft112 Turner Field Way, Summerville, SC 29485For Sale
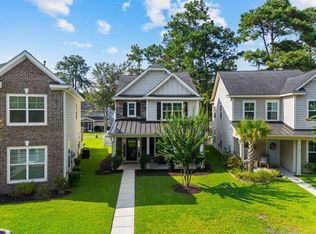
 MLS ID #26021898, Stephen Mcmanus. CTMLS
 - $405,0004 bd2 ba2.1k sqft156 Willowbend Ln, Summerville, SC 29485For Sale
 MLS ID #26023252, Amy Nienstedt. CTMLS
 - $429,9004 bd3 ba2.4k sqft130 Ashley Bluffs Rd, Summerville, SC 29485For Sale
 MLS ID #26024255, Carolina Jordan. CTMLS
 - $399,9003 bd2 ba1.5k sqft4968 Franconia Dr, Summerville, SC 29485For Sale
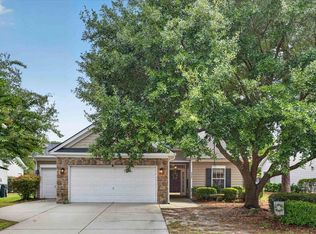 MLS ID #26021441, Shawn Kemp. CTMLS
 - $360,0003 bd3 ba1.8k sqft237 Smithfield Ave, Summerville, SC 29485For SaleMLS ID #26022698, Ingrid Hansen. CTMLS
- $418,2504 bd3 ba3k sqft1238 Cosmos Rd, Summerville, SC 29483For SaleMLS ID #26019980, Lisa Tierney. CTMLS
- $425,0003 bd2 ba1.7k sqft428 Watergrass Way, Summerville, SC 29485For SaleMLS ID #26019296, Jim Brantley. CTMLS
- $365,0004 bd2 ba1.9k sqft110 Winslow Ln, Summerville, SC 29485For SaleMLS ID #26000057, Debbie Knowles. CTMLS
- $449,9004 bd3 ba2.7k sqft140A Knight Ave, Summerville, SC 29483For SaleMLS ID #26022573, Gavin Abraham. CTMLS
- $369,9003 bd3 ba2k sqft4803 E Red Maple Cir, Summerville, SC 29485For SaleMLS ID #26018477, Madison Toms. CTMLS
- $395,0004 bd3 ba2.4k sqft111 Brookhaven Rd, Summerville, SC 29486For SaleMLS ID #26024482, Lynn Solon. CTMLS
- $429,9005 bd4 ba2.9k sqft408 Northern Red Oak Dr, Summerville, SC 29486For SaleMLS ID #26023979, Alicia Brown. CTMLS
- $406,9003 bd3 ba2.8k sqft1414 Hermitage Ln, Ladson, SC 29456For SaleMLS ID #26021191, Ron Henderson. CTMLS
- $398,0003 bd3 ba1.7k sqft125 Sugarberry Way, Summerville, SC 29485For SaleMLS ID #26020424, Chris Garcia. CTMLS
- $379,9003 bd3 ba1.6k sqft505 Pointe Of Oaks Rd, Summerville, SC 29485For SaleMLS ID #26020306, Angie Duncan. CTMLS
- $429,9305 bd3 ba2.6k sqft264 Spectrum Rd, Summerville, SC 29486For SaleMLS ID #26010768, Kim Osborne. CTMLS
- $425,0004 bd3 ba2.1k sqft466 Woodgate Way, Summerville, SC 29485For SaleMLS ID #25024569, Luis Rosario. CTMLS
- $360,0003 bd3 ba1.7k sqft120 Petrell Rd, Summerville, SC 29485For SaleMLS ID #26025125, Chelsea Black. CTMLS
- $399,9904 bd3 ba2k sqft5004 White Cedar Rd, Ladson, SC 29456For SaleMLS ID #26022906, Nicholas Huscroft. CTMLS
- $420,0003 bd3 ba2.3k sqft8560 Sentry Cir, North Charleston, SC 29420For SaleMLS ID #26019566, Stefanie O'neal. CTMLS
