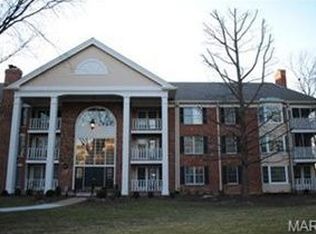
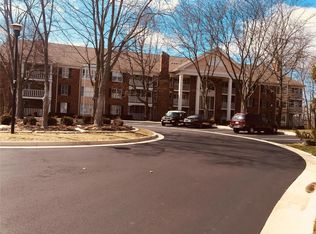
Experience the epitome of serene living in this beautiful, top floor condo boasting a stunning tree top view that must be seen to be believed. Enjoy your morning coffee or unwind after a long day from the comfort of your private covered deck overlooking the peaceful, park-like setting of Baywood Villages. Interior highlights include an elegant Living Room spacious enough to accommodate multiple seating areas, formal Dining Room that opens onto the private deck, and a Kitchen with stainless steel appliances, coffee bar area, and adjoining breakfast nook with a large bay/ bow window that fills the room with light. Expansive Primary Suite with 2 walk-in closets, a second private deck, and ensuite with jetted tub, large shower, and double sinks. In-unit washer/dryer hookups. Storage locker conveniently located on the same floor. Not one but TWO assigned parking spaces in the shared underground garage. Neighborhood amenities include a community pool and clubhouse. Location: End Unit, Upper Level
Closed
Zillow last checked:
Listing updated:
Bought with:
Fred A Kratky, 1999020714
RealtyNET Kratky Team
Source: MARIS,MLS#: 25007825 Originating MLS: St. Louis Association of REALTORS
Originating MLS: St. Louis Association of REALTORSPrice history
| Date | Event | Price |
|---|---|---|
| 3/20/2025 | Sold | -- |
Source:  MARIS #25007825 Report a problem MARIS #25007825 Report a problem | ||
| 3/13/2025 | Pending sale | $399,500$211/sqft |
Source: MARIS #25007825 Report a problem | ||
| 2/21/2025 | Contingent | $399,500$211/sqft |
Source: MARIS #25007825 Report a problem | ||
| 2/20/2025 | Listed for sale | $399,500+1.1%$211/sqft |
Source: MARIS #25007825 Report a problem | ||
| 8/26/2024 | Listing removed | -- |
Source: MARIS #24033353 Report a problem | ||
| 8/21/2024 | Listed for sale | $395,000+4%$208/sqft |
Source: MARIS #24033353 Report a problem | ||
| 6/27/2023 | Sold | -- |
Source: Public Record Report a problem | ||
| 5/29/2023 | Pending sale | $379,900$200/sqft |
Source: Owner Report a problem | ||
| 5/25/2023 | Listed for sale | $379,900$200/sqft |
Source: Owner Report a problem | ||
| 9/29/2021 | Sold | -- |
Source: Public Record Report a problem | ||
| 3/24/2021 | Listing removed | -- |
Source: Owner Report a problem | ||
| 5/24/2019 | Listing removed | $2,700$1/sqft |
Source: Owner Report a problem | ||
| 4/10/2019 | Listed for rent | $2,700$1/sqft |
Source: Owner Report a problem | ||
| 6/7/2018 | Sold | -- |
Source: MARIS #18031657 Report a problem | ||
| 10/6/2003 | Sold | -- |
Source: Public Record Report a problem | ||
Nearby homes
- $286,0002 bd2 ba1.5k sqft200 Ambridge Ct APT 101, Chesterfield, MO 63017Off Market
- $260,3002 bd2 ba1.5k sqft200 Ambridge Ct APT 102, Chesterfield, MO 63017Off Market

- $373,4003 bd2 ba1.9k sqft200 Ambridge Ct APT 103, Chesterfield, MO 63017Off Market
- $288,9002 bd2 ba1.5k sqft200 Ambridge Ct APT 104, Chesterfield, MO 63017Off Market
Get a cash offer in 3 minutes
Find out how much your home could sell for in as little as 3 minutes with a no-obligation cash offer.
Estimated market value
$399,400
