Skip main navigation
Sold for $693,500
  • $693,500

    200 Ammunition Ave, Odenton, MD 21113

    4beds
    2,874sqft
    Single Family Residence
    Built in 1996
    9,339 Square Feet Lot
    $702,400 Zestimate®
    $241/sqft
    $3,874 Estimated rent

    Home value

    $702,400

    $653,000 - $759,000

    $3,874/mo

    Zestimate® history
    Loading
    Loading...

    Owner options

    List your home for rent

    $3,874/mo

    Rent Zestimate®

    Find your next renter with Zillow Rental Manager. Plus, with online applications, you can quickly screen prospective tenants – for free.

    Learn more

    $3,874/mo

    Rent Zestimate®

    Refinance and save

    $4,221/mo

    Est. payment

    Refinancing to a lower rate could help reduce your monthly payments and save thousands over the life of the loan.

    See today's rates

    $4,221/mo

    Est. payment

    Explore your selling options

    Work with a Zillow partner agent

    Leverage their expertise and Zillow's premium Showcase listings to get your home seen by more buyers.

    Get started

    List with your own agent

    Get your home in front of millions of buyers by listing it on Zillow.

    Learn how to do it

    Sell it yourself

    Take full control of how buyers see your home on Zillow by listing For Sale by Owner (FSBO).

    List your home

    What's special

    Generous islandBrand new gas fireplaceVibrant perennial flowersOversized walk-in closetFreshly mulched landscapingGrand foyerCedar closet
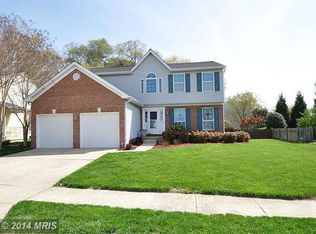
    Welcome to 200 Ammunition Avenue, an exquisite colonial home nestled in the highly sought-after Seven Oaks community of Odenton, MD! The Seven Oaks community offers a wide array of ammenitites including 2 community centers, 2 fitness centers, 4 community pools, 4 tennis courts, 1 basketball court, 8 tot lots/playgrounds, 1 volleyball court and 1 baseball/activities field. This is the home & community you’ve been waiting for—don’t let it pass you by! Situated on a premium corner lot, this beauty offers unmatched curb appeal, standing tall like the crown jewel of the neighborhood. Meticulously maintained, the exterior is a showstopper with freshly mulched landscaping, mature trees, vibrant perennial flowers, an in-ground sprinkler system and backyard paver patio which makes a great outdoor entertaining space—all adding to the home’s sense of privacy and seclusion. Step inside to a grand foyer that immediately sets the tone for the elegance found throughout. You’ll fall in love with the spacious formal living room, ideal for entertaining guests or relaxing in style. Just beyond, the formal dining room features custom window treatments—perfect for both everyday meals and special occasions. At the heart of the home is a chef’s dream kitchen—complete with updated stainless steel appliances, granite countertops, a generous island, two pantries and abundant cabinetry. Whether you're prepping a weekday dinner or hosting a weekend gathering, this kitchen is built for it all. Adjacent to the kitchen is the family room featuring a brand new gas fireplace—a cozy, inviting space to unwind with loved ones. This level also includes a convenient half bath and interior access to the two-car garage. Upstairs, you'll find four spacious bedrooms and two full bathrooms. The expansive primary suite is a true retreat, complete with a sunny sitting area, an oversized walk-in closet and two additional closets. The custom-built ensuite is a spa-like escape, boasting an oversized tiled shower with a luxurious rain shower head. You'll also appreciate the upper-level laundry area for added convenience. Three additional generously sized bedrooms and a large hall bath complete this level. The fully finished lower level offers endless possibilities—design your dream entertainment space, home gym, private office, theater room, or even a stylish guest suite. There’s already a full bathroom, a cedar closet for seasonal storage and a dedicated storage room with custom built-in shelving. Conveniently located near Fort Meade, NSA, BWI Airport, Arundel Mills, commuter routes (295, 32, I-95), shopping centers, restaurants, and more—making it ideal for both work and play. Don’t miss your chance to make 200 Ammunition Avenue your forever home. Schedule your showing today—this gem won’t last long! ***Photos will be available 4/22 so mark your calendars!!!

    Zillow last checked:

    Listing updated:

    Listed by:

    Rob Carter 443-677-3058,

    Douglas Realty, LLC,

    Co-Listing Agent: Erin Carter 443-386-5781,

    Douglas Realty, LLC

    Bought with:

    Shannon Ofiara, SP40000464

    Douglas Realty, LLC

    Source: Bright MLS,MLS#: MDAA2111788MLS Logo

    Facts & features

    Interior

    Bedrooms & bathrooms
    • Bedrooms: 4
    • Bathrooms: 4
    • Full bathrooms: 3
    • 1/2 bathrooms: 1
    • Main level bathrooms: 1
    Primary bedroom
    • Features: Primary Bedroom - Sitting Area
    • Level: Unspecified
    Bedroom 2
    • Features: Flooring - Carpet
    • Level: Upper
    Bedroom 3
    • Features: Flooring - Carpet
    • Level: Upper
    Bedroom 4
    • Features: Flooring - Carpet
    • Level: Upper
    Dining room
    • Features: Flooring - Carpet
    • Level: Main
    Family room
    • Features: Flooring - Carpet, Fireplace - Gas
    • Level: Main
    Foyer
    • Features: Flooring - HardWood
    • Level: Main
    Kitchen
    • Features: Flooring - Vinyl
    • Level: Main
    Laundry
    • Level: Unspecified
    Living room
    • Features: Flooring - Carpet
    • Level: Main
    Heating
    • Forced Air, Natural Gas
    Cooling
    • Central Air, Electric
    Appliances
    • Included: Dishwasher, Disposal, Dryer, Ice Maker, Oven/Range - Gas, Range Hood, Refrigerator, Washer, Gas Water Heater
    • Laundry: Upper Level, Laundry Room
    Features
    • Family Room Off Kitchen, Kitchen Island, Kitchen - Table Space, Primary Bath(s)
    • Flooring: Carpet, Hardwood
    • Windows: Window Treatments
    • Basement: Finished,Sump Pump
    • Number of fireplaces: 1
    • Fireplace features: Gas/Propane
    Interior area
    • Total structure area: 3,862
    • Total interior livable area: 2,874 sqft
    • Finished area above ground: 2,162
    • Finished area below ground: 712

    Property

    Parking
    • Total spaces: 2
    • Parking features: Garage Faces Front, Off Street, Attached
    • Attached garage spaces: 2
    Accessibility
    • Accessibility features: None
    Features
    • Levels: Three
    • Stories: 3
    • Exterior features: Lawn Sprinkler
    • Pool features: None
    Lot
    • Size: 9,339 sqft
    • Features: Corner Lot
    Details
    • Additional structures: Above Grade, Below Grade
    • Parcel number: 020468090066098
    • Zoning: R5
    • Special conditions: Standard

    Construction

    Type & style
    • Home type: SingleFamily
    • Architectural style: Colonial
    • Property subtype: Single Family Residence
    Materials
    • Stone, Vinyl Siding
    • Foundation: Concrete Perimeter
    Condition
    • Excellent
    • New construction: No
    • Year built: 1996

    Utilities & green energy

    • Sewer: Public Sewer
    • Water: Public

    Community & neighborhood

    Location
    • Region: Odenton
    • Subdivision: Seven Oaks

    HOA & financial

    HOA
    • Has HOA: Yes
    • HOA fee: $64 monthly
    • Amenities included: Community Center, Fitness Center, Pool
    • Services included: Other
    • Association name: SEVEN OAKS COMMUNITY ASSOCIATION

    Other

    Other facts
    • Listing agreement: Exclusive Right To Sell
    • Ownership: Fee Simple

    Price history

    DateEventPrice
    5/29/2025Sold$693,500-0.9%$241/sqft
    Source: Bright MLS #MDAA2111788 Report a problem
    4/29/2025Contingent$700,000+1.4%$244/sqft
    Source: Bright MLS #MDAA2111788 Report a problem
    4/25/2025Listed for sale$689,999+160.4%$240/sqft
    Source: Bright MLS #MDAA2111788 Report a problem
    6/12/2003Sold$265,000+33.8%$92/sqft
    Source: Public Record Report a problem
    3/13/1996Sold$198,062$69/sqft
    Source: Public Record Report a problem

    Public tax history

    YearProperty taxesTax assessment
    2025$4,238 -13.4%$476,000 +6.5%
    2024$4,895 +7.2%$447,067 +6.9%
    2023$4,566 +12.3%$418,133 +7.4%
    2022$4,067 +2.1%$389,200 +2.1%
    2021$3,985 +2%$381,300 +2.1%
    2020$3,906 +2.1%$373,400 +2.2%
    2019$3,827 +6.2%$365,500 +2.9%
    2018$3,602 +2.4%$355,267 +3%
    2017$3,517 $345,033 +3.1%
    2016-- $334,800
    2015-- $334,800
    2014-- $334,800 -0.9%
    2013-- $337,800
    2012-- $337,800
    2011-- $337,800 -24.2%
    2010-- $445,910 +8.7%
    2009-- $410,036 +9.6%
    2008-- $374,163 +10.6%
    2007-- $338,290 +13.2%
    2006-- $298,952 +15.2%
    2005-- $259,616 +17.9%
    2004-- $220,280 +4.6%
    2003-- $210,572 +4.8%
    2002-- $200,866 +5.1%
    2001-- $191,160

    Find assessor info on the county website

    Neighborhood: 21113

    Nearby schools

    GreatSchools rating
    Schools provided by the listing agent
    • District: Anne Arundel County Public Schools

    Source: Bright MLS. This data may not be complete. We recommend contacting the local school district to confirm school assignments for this home.

    Get a cash offer in 3 minutes
    Find out how much your home could sell for in as little as 3 minutes with a no-obligation cash offer.
    Estimated market value
    $702,400
    Get a cash offer in 3 minutes
    Find out how much your home could sell for in as little as 3 minutes with a no-obligation cash offer.
    Estimated market value
    $702,400