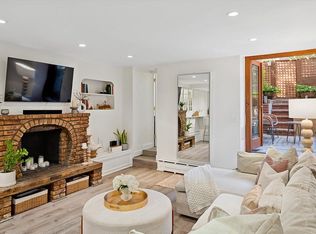
This 2,440 square foot, three bedroom, three and a half bath condominium features an elegant flow of natural light and space in a gracefully proportioned home. The Foyer and Gallery leads to a 14'8" x 29'4" Living and Dining area with 10' ceilings, custom French White Oak floors in a chevron pattern and soaring, floor to ceiling windows facing east. The large eat-in-kitchen offers abundant dining, storage and work space and is a striking showpiece blending slabs of honed Calacatta marble with custom Italian made oak cabinetry and brushed nickel accents. State of the art appliances include a Sub-Zero refrigerator, freezer and wine chiller, a 36" Wolf Dual Fuel Range and a Miele speed oven, warming drawer and dishwasher. Above the range, a sleek slab of marble ingeniously conceals an externally vented hood creating an ideal balance of beauty and function. The Primary Bedroom Suite is a peaceful retreat situated on the far end of the residence. The Primary Bath's cool palette epitomizes serenity and features a Calacatta Cielo feature wall, white marble and lacquer vanity with double sinks, Iceberg marble floor with radiant heating, a walk-in shower with marble bench and a deep soaking tub. Polished nickel sink and bath fittings by Fantini, Jonathan Browning wall sconces and recessed niches add elegant, well-considered touches. Three closets, including a large walk-in, provide ample storage space. The second and third bedrooms also have en-suite baths. The Powder Room
This property is not currently displayed as for sale or rent on Zillow. This may be different from what's on other websites or public sources.