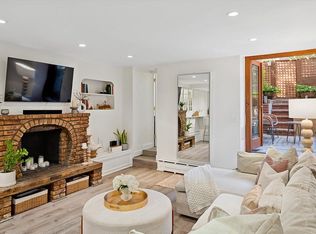
Delivering 2021. This 1,812 square foot, two bedroom, two and a half bath condominium offers ample living and entertaining space in an elegant, split plan layout. The Foyer, with a White Ice marble floor, leads to a 15'x 31'2" Living and Dining Area with 10' ceilings, custom French White Oak floors in a chevron pattern and floor to ceiling windows facing East. The 9'10" x 17'9" Kitchen offers abundant storage and work space and is a striking showpiece blending slabs of honed Calacatta marble with custom Italian made oak cabinetry and brushed nickel accents. State of the art appliances include a Sub-Zero refrigerator, freezer and wine chiller, a 36" Wolf Dual Fuel Range and a Miele speed oven, warming drawer, and dishwasher. Above the range, a sleek slab of marble ingeniously conceals an externally vented hood creating an ideal balance of beauty and function. The Primary Bedroom Suite is a spacious retreat complete with a walk-in closet and a Primary Bath whose cool palette epitomizes serenity and features a Calacatta Cielo feature wall, white marble and lacquer vanity with double sinks, Iceberg marble floor with radiant heating, a walk-in shower with marble bench, a deep soaking tub and Toto toilet. Polished nickel sink and bath fittings by Fantini, Jonathan Browning wall sconces and recessed niches add elegant, well-considered touches. The second bedroom also has a walk-in-closet and en-suite bath which is a continuation of the superior design and neutral palette epitomized in the Primary. The Powder Room is a glamorous tribute to old New York with a custom mosaic floor in Vanilla Pearl and Saint Laurent marble. Together with a hammered-metal sink, Murano glass handles and custom glass pendant light, this room leaves a lasting impression and expresses an eye for detail, function and quality. The amenities and lifestyle services of 200 Amsterdam have been thoughtfully composed over three floors of indoor and outdoor space. The Spa features a 75' saltwater pool, Rejuvenation Rooms with steam and sauna, a Meditation Room and Treatment Room. The Fitness Center, curated by the Wright Fit, is furnished with cardio and weight training equipment and includes studios for yoga, personal training and Pilates. A separate room is devoted to the latest Golf Simulator. The Club at 200 offers a landscaped terrace, lounge and dining room, billiards table, butler's bar, library with grand piano, two equipped virtual teleconference rooms and a soundproofed Rehearsal Room. The Lincoln Center inspired children's playroom features a performance stage, costume area, instrument corner and seating. On-site lifestyle management services, provided by LIVunLtd, offer seamless conveniences. 200 Amsterdam is a full-service condominium with a live-in Resident Manager, 24 hour Concierge, Doormen, Handymen and Porters. The complete offering terms are in an offering plan available from Sponsor. File No. CD170043. Sponsor: Amsterdam Avenue Redevelopment Associates, LLC c/o SJP Properties, 11 Times Square, 31st Floor, New York, NY 10036. Equal Housing Opportunity. The projected real estate taxes for the first year of operation contained in this advertisement are based on an assessment of the building before construction is complete. Purchasers are advised that real estate taxes may increase materially when the building is reassessed after construction is complete.
This property is off market, which means it's not currently listed for sale or rent on Zillow. This may be different from what's available on other websites or public sources.