Welcome to this exquisite townhome nestled in the heart of Oviedo, Florida! This meticulously crafted 3-bedroom, 2.5-bathroom residence boasts a prime location near Oviedo on the Park, UCF, Central Florida Research Park, and the 417 Greenway. Step into the inviting kitchen adorned with upgraded 42" cabinets, a stylish backsplash, and premium stainless steel appliances, including a brand-new dishwasher and top-of-the-line convection oven. The kitchen also features a built-in pantry, upgraded sink, faucet, and garbage disposal. The seamless flow between the kitchen and living room creates an ideal space for entertaining, complemented by ceramic tile flooring throughout the first floor and the screened patio. Upstairs, retreat to the master suite featuring a spacious walk-in closet and a luxurious en-suite bathroom boasting double sinks and an upscale walk-in shower. Additionally, two well-appointed bedrooms, a hall bathroom, and a laundry closet complete the second floor. This home not only offers aesthetic appeal but also practical upgrades, including a new roof installed in 2022, a comprehensive whole-house ionic and carbon water filter system, pre-installed whole-house wiring for a security system, gutters, stylish ceiling fans, wrought-iron railing on stairs, and marble window sills. Storage solutions abound with built-in shelves in the garage, additional shelving in all closets, and convenient under-stair storage. Residents of this community enjoy access to a playground, swimming pool, and exterior maintenance services. Conveniently located approximately 23 miles from Orlando Airport, 13 miles from Sanford Airport, and 40 miles from Disney World, this townhome offers unparalleled convenience. Moreover, the allure of nearby beaches adds to the appeal of this remarkable property. Don't miss the opportunity to experience luxurious Florida living at its finest—schedule your showing today!
Sold for $385,000
$385,000
200 Angel Trumpet Way, Oviedo, FL 32765
3beds
1,644sqft
Townhouse
Built in 2009
2,717 Square Feet Lot
$366,100 Zestimate®
$234/sqft
$2,367 Estimated rent
Home value
$366,100
$348,000 - $384,000
$2,367/mo
Zestimate® history
Owner options
List your home for rent
$2,367/mo
Rent Zestimate®
Find your next renter with Zillow Rental Manager. Plus, with online applications, you can quickly screen prospective tenants – for free.
$2,367/mo
Rent Zestimate®
Refinance and save
$2,721/mo
Est. payment
Refinancing to a lower rate could help reduce your monthly payments and save thousands over the life of the loan.
$2,721/mo
Est. payment
Explore your selling options
Work with a Zillow partner agent
Leverage their expertise and Zillow's premium Showcase listings to get your home seen by more buyers.
Get startedList with your own agent
Get your home in front of millions of buyers by listing it on Zillow.
Learn how to do itSell it yourself
Take full control of how buyers see your home on Zillow by listing For Sale by Owner (FSBO).
List your homeWhat's special
Nearby beachesWell - appointed bedroomsHall bathroomMaster suiteCentral florida research parkLaundry closetGarbage disposal
Zillow last checked:
Listing updated:
Listed by:
Debby Sommer 386-414-0162,
EXP REALTY LLC 888-883-8509
Bought with:
Gabriela Campos, 3200813
METROPOLITAN R.E SOLUTIONS INC
Source: Stellar MLS,MLS#: V4936073 Originating MLS: Sarasota - Manatee
Originating MLS: Sarasota - Manatee
Facts & features
Interior
Bedrooms & bathrooms
- Bedrooms: 3
- Bathrooms: 3
- Full bathrooms: 2
- 1/2 bathrooms: 1
Primary bedroom
- Features: En Suite Bathroom, Walk-In Closet(s)
- Level: Second
- Dimensions: 16.5x15
Bedroom 2
- Features: Ceiling Fan(s), Walk-In Closet(s)
- Level: Second
- Dimensions: 13x9.5
Bedroom 3
- Features: Ceiling Fan(s), Built-in Closet
- Level: Second
- Dimensions: 13x9.5
Primary bathroom
- Features: Dual Sinks, En Suite Bathroom, Linen Closet
- Level: Second
- Dimensions: 9x9
Bathroom 2
- Level: First
- Dimensions: 7x3
Bathroom 3
- Features: Tub With Shower
- Level: Second
- Dimensions: 6.6x8
Balcony porch lanai
- Features: Ceiling Fan(s)
- Level: First
- Dimensions: 8x10
Dining room
- Level: First
- Dimensions: 8x6
Kitchen
- Features: Breakfast Bar, Pantry
- Level: First
- Dimensions: 11x14
Living room
- Features: Ceiling Fan(s)
- Level: First
- Dimensions: 18.6x14
Heating
- Central
Cooling
- Central Air
Appliances
- Included: Convection Oven, Dishwasher, Disposal, Dryer, Electric Water Heater, Exhaust Fan, Microwave, Range, Refrigerator, Washer, Water Softener, Whole House R.O. System
- Laundry: Electric Dryer Hookup, Inside, Laundry Closet, Washer Hookup
Features
- Ceiling Fan(s), High Ceilings, Living Room/Dining Room Combo, Open Floorplan, PrimaryBedroom Upstairs, Solid Surface Counters, Solid Wood Cabinets, Split Bedroom, Thermostat
- Flooring: Carpet, Cork, Laminate, Vinyl
- Doors: Sliding Doors
- Windows: Blinds, Window Treatments
- Has fireplace: No
Interior area
- Total structure area: 2,000
- Total interior livable area: 1,644 sqft
Property
Parking
- Total spaces: 1
- Parking features: Garage - Attached
- Attached garage spaces: 1
Features
- Levels: Two
- Stories: 2
- Patio & porch: Covered, Porch, Rear Porch, Screened
- Exterior features: Irrigation System, Lighting, Sidewalk
- Waterfront features: Pond Access
Lot
- Size: 2,717 Square Feet
- Features: City Lot, Sidewalk
Details
- Parcel number: 22213152100000610
- Zoning: PUD
- Special conditions: None
Construction
Type & style
- Home type: Townhouse
- Property subtype: Townhouse
- Attached to another structure: Yes
Materials
- Block, Concrete, Stucco
- Foundation: Slab
- Roof: Shingle
Condition
- Completed
- New construction: No
- Year built: 2009
Utilities & green energy
- Sewer: Public Sewer
- Water: Public
- Utilities for property: BB/HS Internet Available, Cable Connected, Electricity Connected, Fiber Optics, Public, Sewer Connected, Sprinkler Meter, Street Lights, Underground Utilities, Water Connected
Community & HOA
Community
- Features: Community Mailbox, Deed Restrictions, Playground, Pool, Sidewalks
- Pet fee: $0 monthly
- Subdivision: ARBORVIEW PARK
HOA
- Has HOA: Yes
- Services included: Community Pool, Maintenance Structure
- HOA fee: $172 monthly
- HOA name: Sentry Mngt / Duketta Dolo
- HOA phone: 407-788-6700
Location
- Region: Oviedo
Financial & listing details
- Price per square foot: $234/sqft
- Tax assessed value: $321,775
- Annual tax amount: $1,958
- Date on market: 5/6/2024
- Cumulative days on market: 3 days
- Listing terms: Cash,Conventional,FHA,VA Loan
- Ownership: Fee Simple
- Total actual rent: 0
- Electric utility on property: Yes
- Road surface type: Paved, Asphalt
Price history
| Date | Event | Price |
|---|---|---|
| 6/14/2024 | Sold | $385,000-2%$234/sqft |
Source:  Stellar MLS #V4936073 Report a problem Stellar MLS #V4936073 Report a problem | ||
| 5/9/2024 | Pending sale | $392,916$239/sqft |
Source: Stellar MLS #V4936073 Report a problem | ||
| 5/7/2024 | Listed for sale | $392,916+125.9%$239/sqft |
Source: Stellar MLS #V4936073 Report a problem | ||
| 11/9/2009 | Sold | $173,905$106/sqft |
Source: Public Record Report a problem | ||
Public tax history
| Year | Property taxes | Tax assessment |
|---|---|---|
| 2025 | $4,717 +129% | $321,775 +86.5% |
| 2024 | $2,060 +7.1% | $172,523 +3% |
| 2023 | $1,924 +3.5% | $167,498 +3% |
| 2022 | $1,859 -3.6% | $162,619 +3% |
| 2021 | $1,928 +1.1% | $157,883 +1.4% |
| 2020 | $1,908 +1.6% | $155,703 +2.3% |
| 2019 | $1,877 | $152,202 +1.9% |
| 2018 | $1,877 +1.2% | $149,364 +2.1% |
| 2017 | $1,854 +3% | $146,292 +1.4% |
| 2016 | $1,801 -3.6% | $144,286 +1.4% |
| 2015 | $1,868 | $142,287 +0.8% |
| 2014 | $1,868 -0.3% | $141,158 +1.5% |
| 2013 | $1,875 +3.5% | $139,072 -0.4% |
| 2012 | $1,811 -1.5% | $139,631 -0.3% |
| 2011 | $1,838 -11.3% | $140,037 -7.9% |
| 2010 | $2,073 +565.7% | $151,986 +794% |
| 2009 | $311 -32.1% | $17,000 -34.3% |
| 2008 | $458 +1.1% | $25,880 |
| 2007 | $453 | -- |
Find assessor info on the county website
Neighborhood: 32765
Nearby homes
- $325,4003 bd3 ba1.3k sqft194 Angel Trumpet Way, Oviedo, FL 32765Off Market

- $330,3003 bd3 ba1.5k sqft206 Angel Trumpet Way, Oviedo, FL 32765Off Market
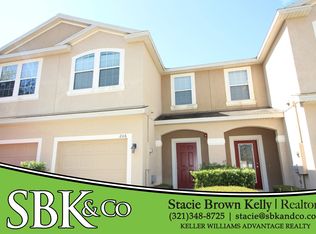
- $328,8003 bd2 ba1.5k sqft212 Angel Trumpet Way, Oviedo, FL 32765Off Market
- $404,8003 bd2 ba1.5k sqft212 Angel Trumpet, Oviedo, FL 32765Off Market
- $342,2003 bd2 ba1.5k sqft188 Angel Trumpet Way, Oviedo, FL 32765Off Market
- $348,1003 bd3 ba1.6k sqft218 Angel Trumpet Way, Oviedo, FL 32765Off Market
- $345,1003 bd3 ba1.6k sqft182 Angel Trumpet Way, Oviedo, FL 32765Off Market
- $346,1003 bd3 ba1.6k sqft176 Angel Trumpet Way, Oviedo, FL 32765Off Market
Nearby schools
GreatSchools rating
- 9/10Evans Elementary SchoolGrades: PK-5Distance: 0.5 mi
- 9/10Jackson Heights Middle SchoolGrades: 6-8Distance: 1.8 mi
- 8/10Oviedo High SchoolGrades: 9-12Distance: 1.9 mi
Schools provided by the listing agent
- Elementary: Evans Elementary
- Middle: Jackson Heights Middle
- High: Oviedo High
Source: Stellar MLS. This data may not be complete. We recommend contacting the local school district to confirm school assignments for this home.
Get a cash offer in 3 minutes
Find out how much your home could sell for in as little as 3 minutes with a no-obligation cash offer.
Estimated market value
$366,100
Get a cash offer in 3 minutes
Find out how much your home could sell for in as little as 3 minutes with a no-obligation cash offer.
Estimated market value
$366,100
- Florida
- Seminole County
- Oviedo
- 32765
- 200 Angel Trumpet Way
Nearby cities
Nearby zip codes
Other Oviedo Topics
