Skip main navigation
Closed
  • $362,000

    200 Anstead Dr, Summerville, SC 29485

    4beds
    1,370sqft
    Single Family Residence
    Built in 1977
    0.26 Acres Lot
    $359,200 Zestimate®
    $264/sqft
    $1,998 Estimated rent

    Home value

    $359,200

    $338,000 - $381,000

    $1,998/mo

    Zestimate® history
    Loading
    Loading...

    Owner options

    List your home for rent

    $1,998/mo

    Rent Zestimate®

    Find your next renter with Zillow Rental Manager. Plus, with online applications, you can quickly screen prospective tenants – for free.

    Learn more

    $1,998/mo

    Rent Zestimate®

    Refinance and save

    $2,115/mo

    Est. payment

    Refinancing to a lower rate could help reduce your monthly payments and save thousands over the life of the loan.

    See today's rates

    $2,115/mo

    Est. payment

    Explore your selling options

    Work with a Zillow partner agent

    Leverage their expertise and Zillow's premium Showcase listings to get your home seen by more buyers.

    Get started

    List with your own agent

    Get your home in front of millions of buyers by listing it on Zillow.

    Learn how to do it

    Sell it yourself

    Take full control of how buyers see your home on Zillow by listing For Sale by Owner (FSBO).

    List your home

    What's special

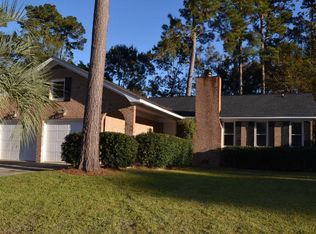
    STOP what you are doing and look at this house! This is the CLOSEST thing to HGTV in Summerville! As you pull up to this 1-story brick house you will see the refinished driveway and as you walk up to the home you will see the picturesque front porch, perfect for that morning cup of coffee. Walk inside to find a foyer that will lead you to an UPDATED kitchen with granite countertops, stainless steel appliances, and the beautiful wood beams in the living room.A true wood burning fireplace and just out the back door is a patio & above ground swimming pool, perfect for backyard BBQ's! The three spacious bedrooms are on the east wing of the home, and on the opposite side is the FROG/flex space upstairs for that ''Fourth bedroom'' feel.Primary bedroom has so much character with the sliding barndoors, updated vanity & bathroom! Move in ready is an understatement! This is attention to detail, kitchen is updated, bathrooms are completely updated, light fixtures, NEW FLOORING THROUGHOUT, freshly painted, newer fence, NEW ROOF, even the garage floors have been touched. You have to come see this house!!!

    Zillow last checked:

    Listing updated:

    Listed by:

    Tabby Realty LLC

    Bought with:

    Keller Williams Realty Charleston

    Source: CTMLS,MLS#: 25021057MLS Logo

    Facts & features

    Interior

    Bedrooms & bathrooms
    • Bedrooms: 4
    • Bathrooms: 2
    • Full bathrooms: 2
    Heating
    • Central
    Cooling
    • Central Air
    Appliances
    • Laundry: Laundry Room
    Features
    • Walk-In Closet(s), Entrance Foyer
    • Flooring: Luxury Vinyl
    • Number of fireplaces: 1
    • Fireplace features: Living Room, One, Wood Burning
    Interior area
    • Total structure area: 1,370
    • Total interior livable area: 1,370 sqft

    Property

    Parking
    • Total spaces: 1
    • Parking features: Garage
    • Garage spaces: 1
    Features
    • Levels: One,One and One Half
    • Stories: 1
    • Patio & porch: Patio
    • Has private pool: Yes
    • Pool features: Above Ground
    • Fencing: Wood
    Lot
    • Size: 0.26 Acres
    • Features: 0 - .5 Acre
    Details
    • Parcel number: 1451506011000

    Construction

    Type & style
    • Home type: SingleFamily
    • Architectural style: Ranch
    • Property subtype: Single Family Residence
    Materials
    • Brick
    • Foundation: Crawl Space
    • Roof: Architectural
    Condition
    • New construction: No
    • Year built: 1977

    Utilities & green energy

    • Sewer: Public Sewer
    • Water: Public

    Community & neighborhood

    Location
    • Region: Summerville
    • Subdivision: Briarwood

    Other

    Other facts
    • Listing terms: Any,Cash,Conventional,FHA,State Housing Authority,VA Loan

    Price history

    DateEventPrice
    10/1/2025Sold$362,000-3.5%$264/sqft
    Source: CTMLS #25021057 Report a problem
    7/31/2025Listed for sale$375,000+29.8%$274/sqft
    Source: CTMLS #25021057 Report a problem
    4/28/2023Sold$289,000$211/sqft
    Source: CTMLS #23006329 Report a problem
    3/25/2023Contingent$289,000$211/sqft
    Source: CTMLS #23006329 Report a problem
    3/23/2023Listed for sale$289,000$211/sqft
    Source: CTMLS #23006329 Report a problem

    Public tax history

    YearProperty taxesTax assessment
    2024$2,039 +82.2%$11,443 +98.1%
    2023$1,119 +45.3%$5,775 -33.3%
    2022$770 $8,663 +50%
    2021$770 $5,775
    2020-- $5,775 0%
    2019$678 $5,776 +16%
    2018$678 $4,980
    2017-- $4,980
    2016-- $4,980
    2015-- $4,980 -96.5%
    2014-- $141,795 +2400.8%
    2013$638 $5,670
    2012-- $5,670
    2011-- $5,670
    2010-- $5,670 +15%
    2009-- $4,930
    2008-- $4,930
    2007-- $4,930
    2005-- $4,930 +49.4%
    2004-- $3,300
    2003-- $3,300
    2002-- $3,300
    2001-- $3,300

    Find assessor info on the county website

    Neighborhood: 29485

    Nearby schools

    GreatSchools rating
    Schools provided by the listing agent
    • Elementary: Spann
    • Middle: Alston
    • High: Ashley Ridge

    Source: CTMLS. This data may not be complete. We recommend contacting the local school district to confirm school assignments for this home.

    Get a cash offer in 3 minutes
    Find out how much your home could sell for in as little as 3 minutes with a no-obligation cash offer.
    Estimated market value
    $359,200
    Get a cash offer in 3 minutes
    Find out how much your home could sell for in as little as 3 minutes with a no-obligation cash offer.
    Estimated market value
    $359,200