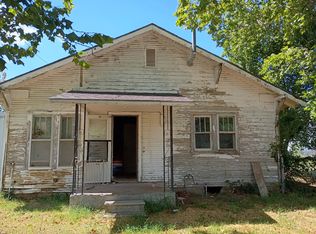
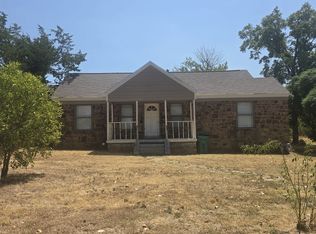
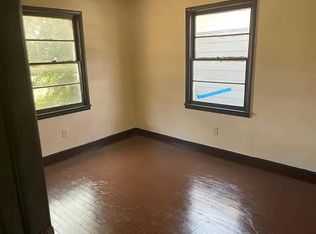
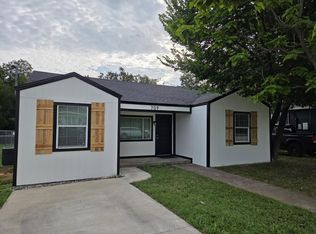
For Rent Well-maintained 3-bedroom, 1.5-bath home with 1,328 sq. ft. of comfortable living space. Features include a 2-car attached garage, covered patio, spacious living area, and functional kitchen. Recent updates include a new HVAC system (2024) plus updated attic insulation and ductwork (2025). Great Bowie location close to local schools, shopping, dining, and amenities. $1,700/month | 3 Bed | 1.5 Bath | 2-Car Garage
House for rent
$1,700/moFees may apply
200 Arden St, Bowie, TX 76230
3beds
1,328sqft
Price may not include required fees and charges. Learn more|
Singlefamily
Available now
Cats, dogs OK
2 Attached garage spaces parking
What's special
Covered patioFunctional kitchen
- 19 days |
- -- |
- -- |
Zillow last checked:
Listing updated:
Travel times

Let’s turn your rent into credit progress
Build credit history with every on-time payment and get credit for the payment you’re already making.
Facts & features
Interior
Bedrooms & bathrooms
- Bedrooms: 3
- Bathrooms: 2
- Full bathrooms: 1
- 1/2 bathrooms: 1
Features
- Living/Dining Area
Interior area
- Total interior livable area: 1,328 sqft
Property
Parking
- Total spaces: 2
- Parking features: Attached, Garage
- Has attached garage: Yes
- Details: Contact manager
Features
- Exterior features: Living/Dining Area
Details
- Additional structures: Garage(s)
- Parcel number: R000000957
Construction
Type & style
- Home type: SingleFamily
- Property subtype: SingleFamily
Condition
- Year built: 1970
Community & HOA
Location
- Region: Bowie
Financial & listing details
- Lease term: Contact For Details
Nearby apartments for rent
Price history
| Date | Event | Price |
|---|---|---|
| 8/9/2026 | Listed for rent | $1,700$1/sqft |
Source: WFAR #184553 Report a problem | ||
| 6/24/2026 | Listing removed | $199,900$151/sqft |
Source: NTREIS #21274358 Report a problem | ||
| 5/18/2026 | Listed for sale | $199,900$151/sqft |
Source:  WFAR #183369 Report a problem WFAR #183369 Report a problem | ||
| 4/24/2026 | Listing removed | $199,900$151/sqft |
Source: NTREIS #21178431 Report a problem | ||
| 3/31/2026 | Price change | $199,900-2.2%$151/sqft |
Source: WFAR #182097 Report a problem | ||
| 3/25/2026 | Price change | $204,400-0.2%$154/sqft |
Source: WFAR #182097 Report a problem | ||
| 2/12/2026 | Listed for sale | $204,900$154/sqft |
Source: NTREIS #21178431 Report a problem | ||
| 2/8/2026 | Listing removed | $204,900$154/sqft |
Source: WFAR #181183 Report a problem | ||
| 1/15/2026 | Price change | $204,900-1.5%$154/sqft |
Source: WFAR #181183 Report a problem | ||
| 11/21/2025 | Price change | $208,000-0.5%$157/sqft |
Source: WFAR #181183 Report a problem | ||
| 11/18/2025 | Listed for sale | $209,000$157/sqft |
Source: WFAR #181183 Report a problem | ||
| 11/14/2025 | Listing removed | $209,000$157/sqft |
Source: WFAR #180501 Report a problem | ||
| 10/20/2025 | Price change | $209,000-2.3%$157/sqft |
Source: WFAR #180501 Report a problem | ||
| 9/26/2025 | Listed for sale | $214,000+7.1%$161/sqft |
Source: WFAR #180501 Report a problem | ||
| 12/8/2023 | Sold | -- |
Source: NTREIS #20355041 Report a problem | ||
| 11/23/2023 | Pending sale | $199,900$151/sqft |
Source: NTREIS #20355041 Report a problem | ||
| 11/14/2023 | Contingent | $199,900$151/sqft |
Source: NTREIS #20355041 Report a problem | ||
| 11/8/2023 | Price change | $199,900-4.8%$151/sqft |
Source: NTREIS #20355041 Report a problem | ||
| 10/31/2023 | Price change | $210,000-2.3%$158/sqft |
Source: NTREIS #20355041 Report a problem | ||
| 10/19/2023 | Price change | $215,000-1.1%$162/sqft |
Source: NTREIS #20355041 Report a problem | ||
| 10/6/2023 | Price change | $217,500-1.1%$164/sqft |
Source: NTREIS #20355041 Report a problem | ||
| 8/1/2023 | Price change | $220,000-2.2%$166/sqft |
Source: NTREIS #20355041 Report a problem | ||
| 7/7/2023 | Price change | $225,000-4.3%$169/sqft |
Source: NTREIS #20355041 Report a problem | ||
| 6/14/2023 | Listed for sale | $235,000$177/sqft |
Source: NTREIS #20355041 Report a problem | ||
Neighborhood: 76230
Nearby schools
GreatSchools rating
- 3/10Bowie Intermediate SchoolGrades: 3-5Distance: 0.9 mi
- 8/10Bowie Junior High SchoolGrades: 6-8Distance: 0.6 mi
- 5/10Bowie High SchoolGrades: 9-12Distance: 0.7 mi