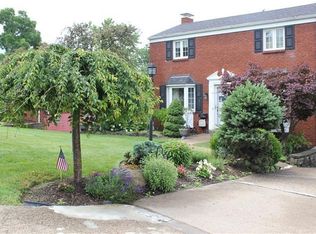
Well Maintained All Brick 3-Bedroom Ranch. Level Entry with 1-Car Garage. Large, Finished Basement with 1/2 Bath. Lots of Closet Space & Storage. Hardwood Floors. Room for additional Parking. Groomed & Level Rear Yard with wildlife views. Owner will look at all reasonable offers
Sold for $250,000
Zillow last checked:
Listing updated:
Bought with:
Denise Serbin, RS322350
HOWARD HANNA REAL ESTATE SERVICES
Source: WPMLS,MLS#: 1755538 Originating MLS: West Penn Multi-List
Originating MLS: West Penn Multi-ListPrice history
| Date | Event | Price |
|---|---|---|
| 8/7/2026 | Sold | $250,000-5.6% |
Source:  WPMLS #1755538 Report a problem WPMLS #1755538 Report a problem | ||
| 8/7/2026 | Pending sale | $264,900 |
Source: WPMLS #1755538 Report a problem | ||
| 6/17/2026 | Contingent | $264,900 |
Source: WPMLS #1755538 Report a problem | ||
| 6/11/2026 | Price change | $264,9000% |
Source: WPMLS #1755538 Report a problem | ||
| 5/26/2026 | Listed for sale | $265,000 |
Source: WPMLS #1755538 Report a problem | ||
Sell for more on Zillow
Get a Zillow Showcase℠ listing at no additional cost and you could sell for .
$250,500
2% more
+$5,010
With Zillow Showcase(estimated)
$255,510
